
19871 Meadowside Lane Boca Raton, FL 33498
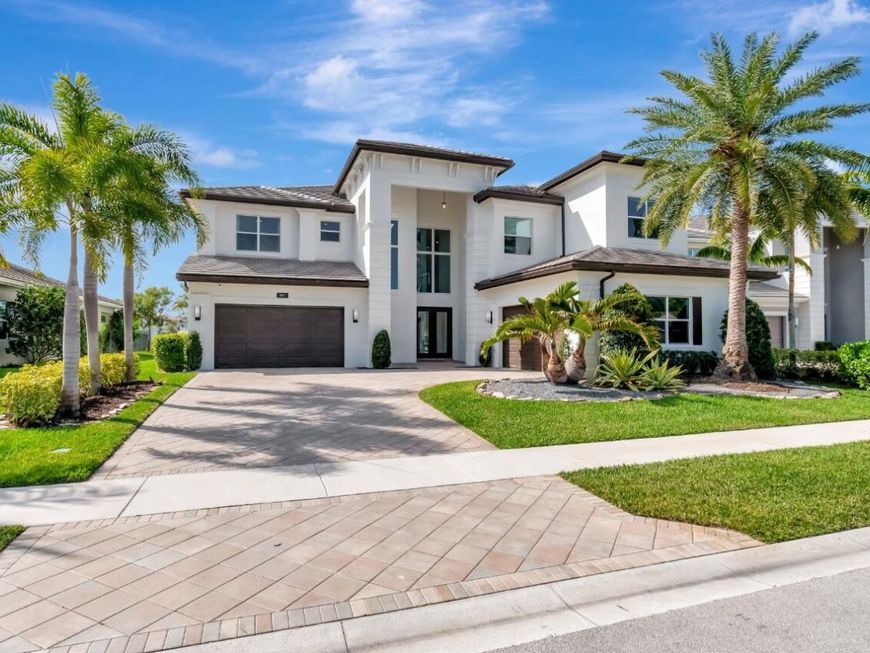
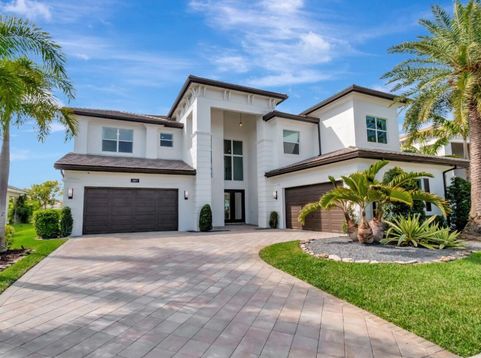
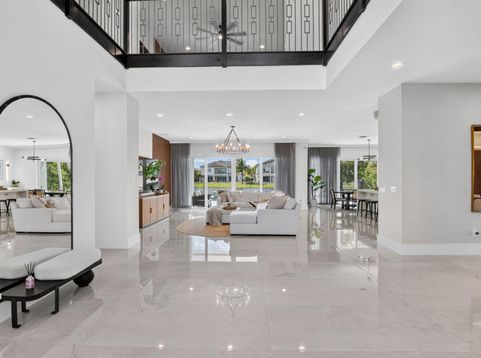
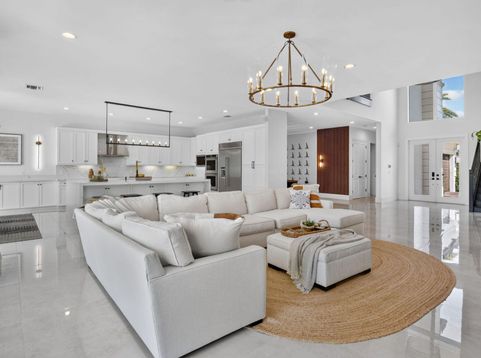
A magnificent and super high caliber home, everything top-end inside, offers a great deal. You will likely be paying a million dollars more for this caliber of a comparable home in any other community nearby. Offered like a model home, just walk in with your suitcases, it comes move-in ready. All rooms have walk-in closets and en-suite bathrooms. Home is professionally designed and decorated, seamlessly combines modern sophistication with timeless luxury and wows you as you walk in. Kitchen has high end appliances and an 11 ft long single-slab island as the centerpiece. 3 of the 5 bedrooms are very large primary-sized, see it to believe it. Bathed in natural light from east-to-west exposure, the expansive open floor plan is defined by soaring ceilings and walls of glass, creating a bright, uplifting atmosphere throughout the day. Every space in the home has been curated with high-end designer lighting, furniture and décor from Restoration Hardware, Arhaus, Pottery Barn, Bernhardt, Crate and Barrel and other luxury brands. All corners of this home are like from a dreamy show magazine. Baths have top-end luxury Kohler dual-tone fittings and modern lighting. You get a luxury spa pool, multi jet showers in baths, the Oled/Qled TVs, Sonos sound system, upgraded garages, all the décor and furniture included. The media room is a standout, featuring a 100-inch TV, surround sound, modern chandeliers, a wet bar, and a cozy chaise for ultimate relaxation. Upstairs, the primary suite is a sanctuary, complete with two custom walk-in closets, Restoration Hardware lighting, and a spa-like bath for ultimate relaxation. Outside, the lakeside backyard is a true oasis. The meticulously designed pool and spa area with marble flooring is perfect for both private relaxation and elegant entertaining. Additional features include impact-resistant windows and doors, a 2-zone A/C system, a 4-car garage with upgraded floors, sink and storage. This extraordinary home is located in a gated, exclusive community within an A-rated school district, offering easy access to parks, a top-tier golf course, a fitness center, and sports courts ensuring luxury, convenience, and privacy. Available, fully furnished and move-in ready, this home, schedule your private tour today and experience this unparalleled estate for yourself.

Baird & Warner New Client Care Team Agent Cell: 312.847.5702 Email
Property Details
Amenities
Feature Descriptions
Room Information
Schools
Disclaimer: The accuracy of all information regardless of source, including but not limited to square footage and lot size, is deemed reliable but not guaranteed nor warranted and should be personally verified through personal inspection by and/or with the appropriate professionals.
Location
See details and scored characteristics about this location.

Listing Office: EXP Realty LLC
Listing Office Phone: 888-883-8509
Select a format below, new window will open and will prompt you to print.


AWARD WINNING SERVICES


GLOBAL REACH & HOME INSURANCE



Privacy Policy / DMCA Notice / ADA Accessibility

