
195 N Harbor Drive , Unit 801-809 Chicago, IL 60601
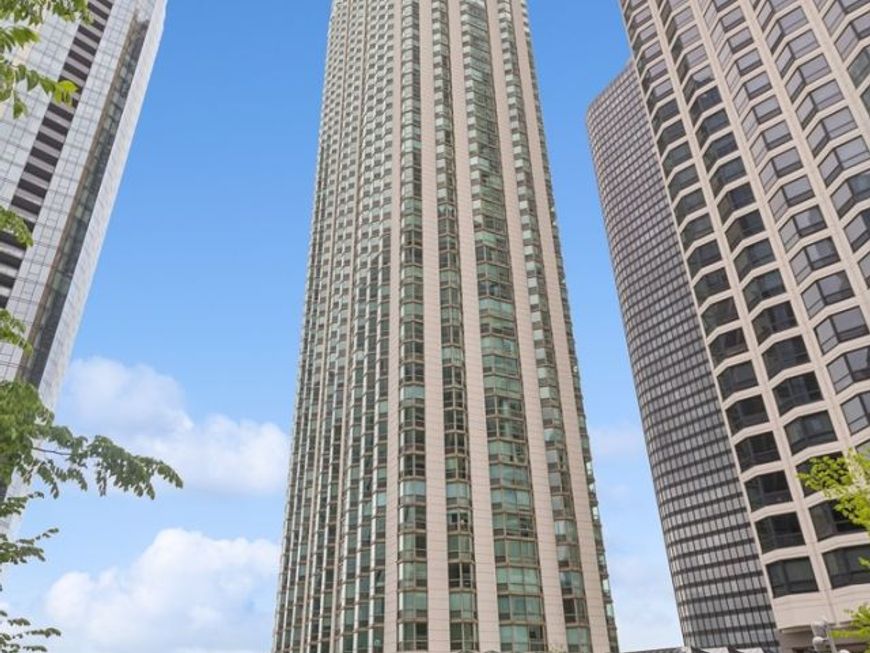
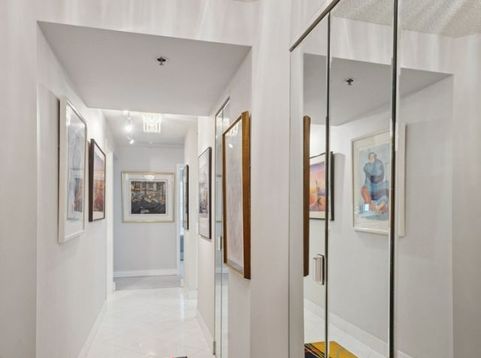
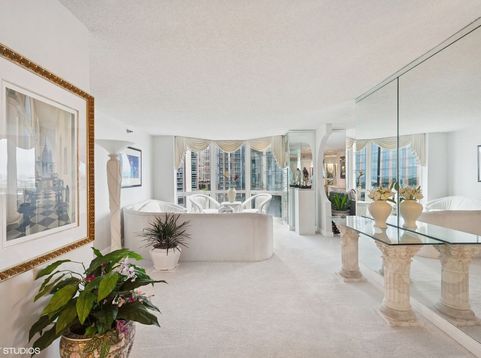
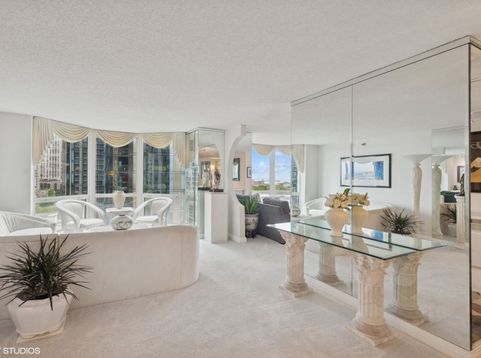
Rare opportunity to own the 01 & 09 units that have been combined into a beautiful 2360 SF home with 4 bedrooms + family room + office and 4 bathrooms that overlook the lake, Navy Pier and the serene oasis of Lakeshore East Park. There are 4 floor-to-ceiling bay windows that fill the rooms with natural light, and 3 walk-in closets. Gracious marble foyer with a big coat closet leads to an expansive living room with an adjacent family room -- both are generous room sizes that have bay windows to enjoy the views and opens to a large dining area that is great for entertaining. The updated white kitchen is thoughtfully designed with 42 sleek cabinetry, Corian countertops, stainless steel appliances, marble floors, and in-unit washer/dryer. The spacious primary bedroom features a bay window alcove to enjoy the lake view and opens to a walk-in closet with en-suite access to the beautifully appointed marble bathroom. The 2nd bedroom acts as another primary bedroom with the bay window, walk-in closet and en-suite bathroom. There are 2 other bedrooms with wide portrait windows, and an office that can be closed off from the rest of the unit. A heated garage space and two storage lockers are included in the price. Full amenity luxury building includes 24-hour doorperson, on-site management and maintenance staff, rooftop pool & sundeck, hot tub, fully-equipped exercise room, 2 party rooms w/ full kitchens, tennis/pickleball courts, bike room, outdoor grills, on-site dry cleaners and guest parking. Located in the vibrant Lakeshore East neighborhood, there is easy pedway access to Bockwinkel's grocery store, and close to Mariano's grocery store, restaurants, parks, coffee shops and Michigan Ave shopping. Assessment: $1,962.78 (includes water, cable & internet, 24hr door staff, outdoor pool & sundeck, indoor hot tub, exercise room, 2 party rooms, tennis/pickleball courts, bike room, and outdoor grills). 2024 Taxes: $14,110.24 (includes Homeowner's, Senior, and Senior Freeze exemptions)

Baird & Warner New Client Care Team Agent Cell: 312.847.5702 Email
Property Details
Amenities
Feature Descriptions
Room Information
Schools
Disclaimer: The accuracy of all information regardless of source, including but not limited to square footage and lot size, is deemed reliable but not guaranteed nor warranted and should be personally verified through personal inspection by and/or with the appropriate professionals.
Location
See details and scored characteristics about this location.

Listing Office: Compass
Listing Office Phone: 312-319-1168

Member Participants (and their affiliated licensees, if applicable) shall indicate on their websites that IDX information is provided exclusively for consumers’ personal non-commercial use, that it may not be used for any purpose other than to identify prospective properties consumers may be interested in purchasing, that the data is deemed reliable but is not guaranteed by MLS GRID, and that the use of the MLS GRID Data may be subject to an end user license agreement prescribed by the Member Participant’s applicable MLS if any and as amended from time to time. MLS GRID may, at its discretion, require use of other disclaimers as necessary to protect Member Participant, and/or their MLS from liability.
Based on information submitted to the MLS GRID. All data is obtained from various sources and may not have been verified by broker or MLS GRID. Supplied Open House Information is subject to change without notice. All information should be independently reviewed and verified for accuracy. Properties may or may not be listed by the office/agent presenting the information.
Select a format below, new window will open and will prompt you to print.


AWARD WINNING SERVICES

GLOBAL REACH & HOME INSURANCE



WEBSITE AWARDS


Member Participants (and their affiliated licensees, if applicable) shall indicate on their websites that IDX information is provided exclusively for consumers’ personal non-commercial use, that it may not be used for any purpose other than to identify prospective properties consumers may be interested in purchasing, that the data is deemed reliable but is not guaranteed by MLS GRID, and that the use of the MLS GRID Data may be subject to an end user license agreement prescribed by the Member Participant’s applicable MLS if any and as amended from time to time. MLS GRID may, at its discretion, require use of other disclaimers as necessary to protect Member Participant, and/or their MLS from liability.
Based on information submitted to the MLS GRID. All data is obtained from various sources and may not have been verified by broker or MLS GRID. Supplied Open House Information is subject to change without notice. All information should be independently reviewed and verified for accuracy. Properties may or may not be listed by the office/agent presenting the information.
Privacy Policy / DMCA Notice / ADA Accessibility

