

Listing Office: Leitner Properties
Listing Office Phone: (262) 224-7330
1912 Mapletree Rd Howards Grove, WI 53083
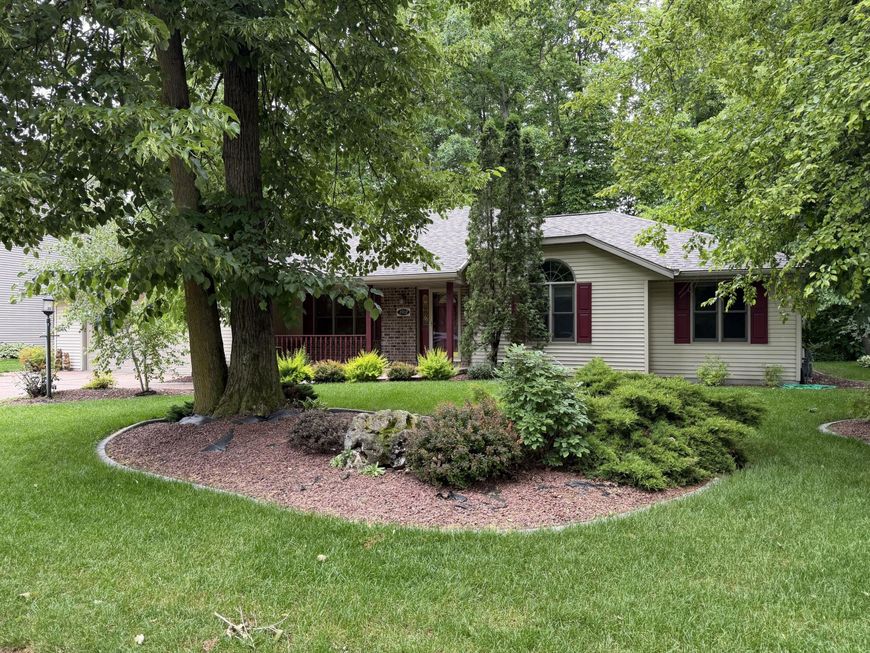
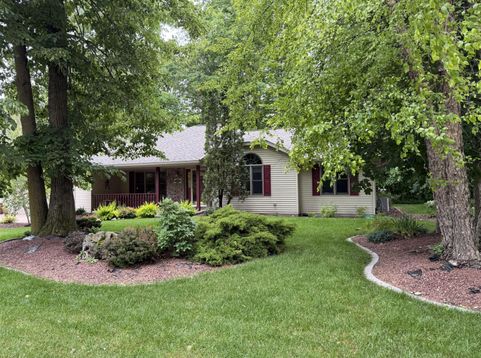
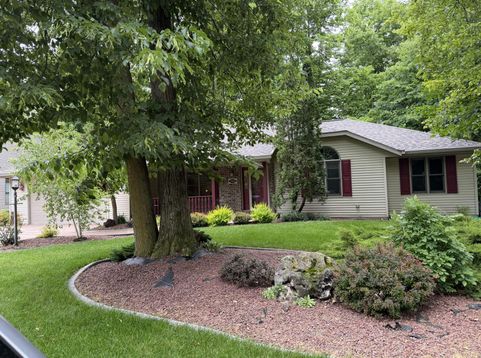
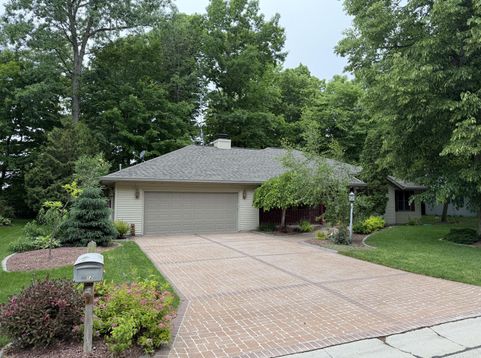
Coming soon! This well-maintained 3-bedroom, 2.5-bath home is nestled on a beautiful wooded lot in the highly sought-after Howards Grove School District. The open-concept layout features a spacious living area and a stunning glass four-season sunroom off the dining room, perfect for year-round enjoyment. The full basement is stubbed for an additional bath and offers excellent potential for added living space, storage, or recreation. Handicap accessibility features include an aluminum ramp and grab bars throughout. An attached 2.5-car garage completes this inviting home in a neighborhood that's ideal for families and retirees alike. Buyer to verify all room dimensions. Make this beautiful home yours! It won't last long!

Baird & Warner New Client Care Team Agent Cell: 312.847.5702 Email
Property Details
Feature Descriptions
Room Information
Schools
Disclaimer: The accuracy of all information regardless of source, including but not limited to square footage and lot size, is deemed reliable but not guaranteed nor warranted and should be personally verified through personal inspection by and/or with the appropriate professionals.
Location
See details and scored characteristics about this location.
Select a format below, new window will open and will prompt you to print.


AWARD WINNING SERVICES

GLOBAL REACH & HOME INSURANCE



WEBSITE AWARDS


Information is supplied by seller and other third parties and has not been verified.
Listing data compilation and photo(s) © 2026 – Multiple Listing Service, Inc. – All Rights Reserved .
Data Source: Metro MLS
Privacy Policy / DMCA Notice / ADA Accessibility

