

Listing Office: RE/MAX Port Cities Realtors
Listing Office Phone: (920) 686-0235
19116 Newton Rd Kiel, WI 53042
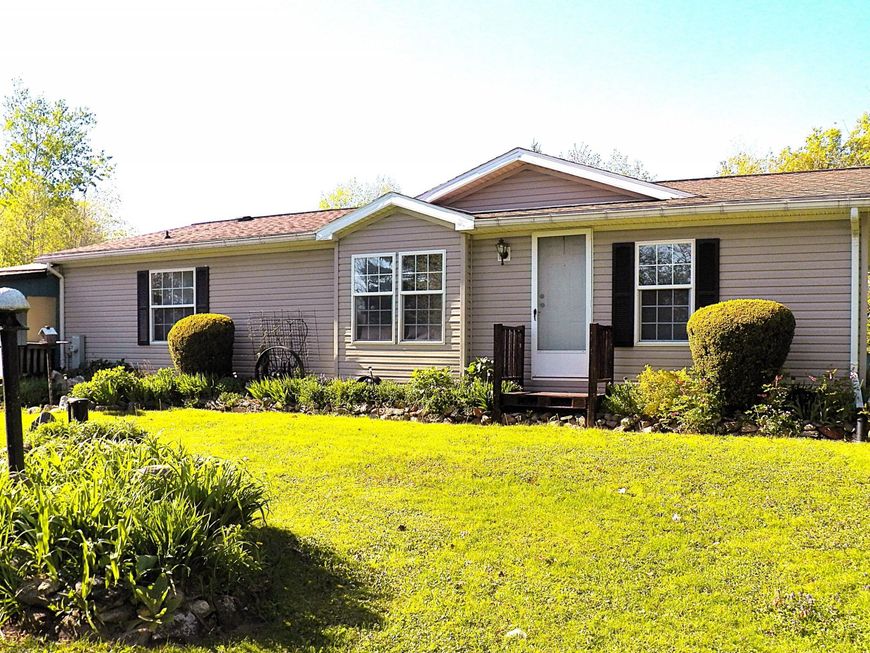
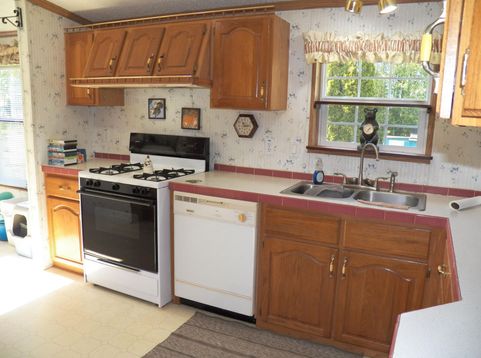
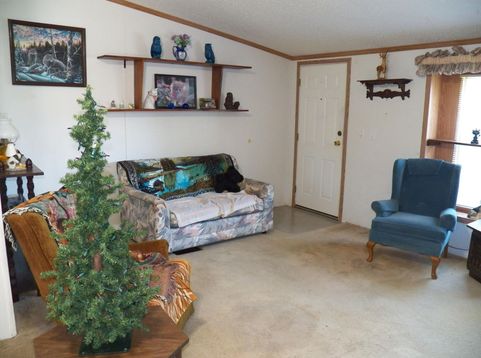
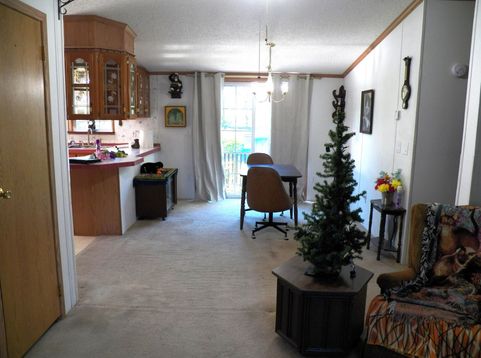
Welcome to your own little piece of paradise! This charming 3 bedroom ranch sits on 2.09 peaceful acres, blending wooded privacy with open space perfect for outdoor fun, gardening, or simply enjoying the quiet. A large pole building garage with concrete floors and bonus enclosed areas gives room for vehicles, toys, tools, and hobbies. Two additional garden sheds keep seasonal items neatly tucked away. Inside, you'll find 1,200+ sq. ft. of comfortable living space, including a well appointed kitchen, spacious dining area, and a handy breakfast bar. The primary bedroom features its own bath with a relaxing tub, and all bedrooms offer generous closets. An enclosed entry porch leads to a practical mudroom and first floor utilities. The full unfinished basement adds more storage and potential.

Baird & Warner New Client Care Team Agent Cell: 312.847.5702 Email
Property Details
Feature Descriptions
Room Information
Schools
Disclaimer: The accuracy of all information regardless of source, including but not limited to square footage and lot size, is deemed reliable but not guaranteed nor warranted and should be personally verified through personal inspection by and/or with the appropriate professionals.
Location
See details and scored characteristics about this location.
Select a format below, new window will open and will prompt you to print.


AWARD WINNING SERVICES

GLOBAL REACH & HOME INSURANCE



WEBSITE AWARDS


Information is supplied by seller and other third parties and has not been verified.
Listing data compilation and photo(s) © 2026 – Multiple Listing Service, Inc. – All Rights Reserved .
Data Source: Metro MLS
Privacy Policy / DMCA Notice / ADA Accessibility

