

Listing Office: MKE Home Hub
Listing Office Phone: (414) 372-6991
1836 W Mequon Rd Mequon, WI 53092
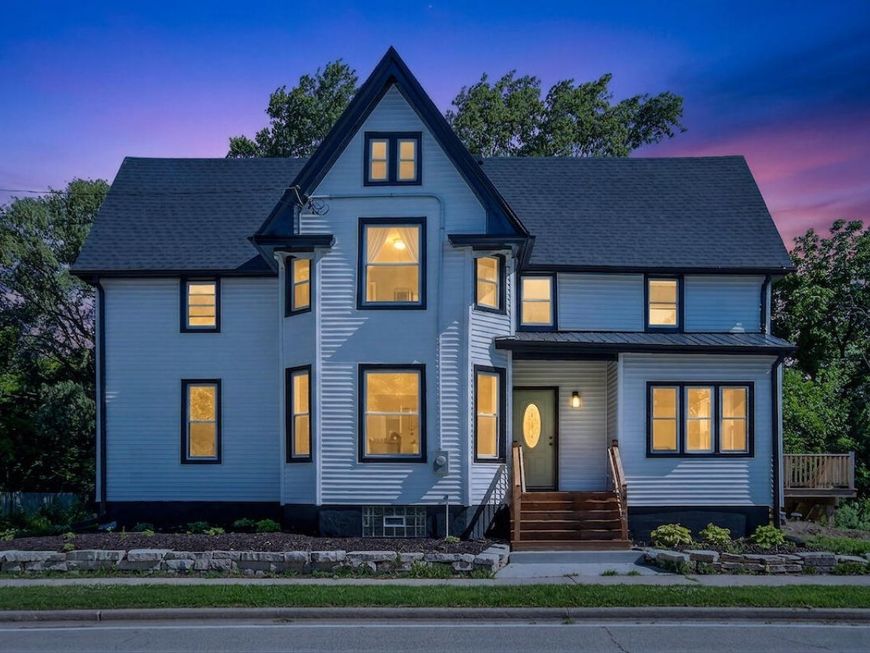
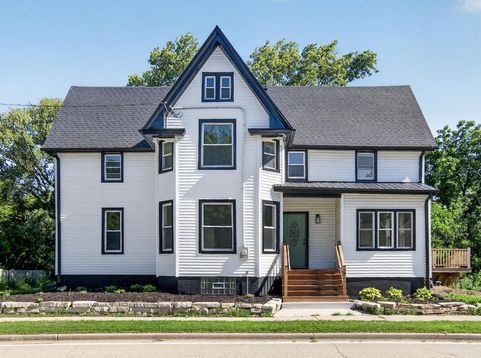
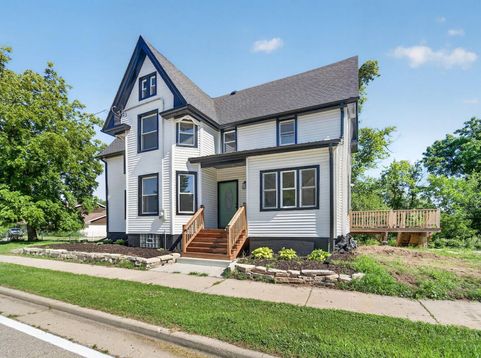
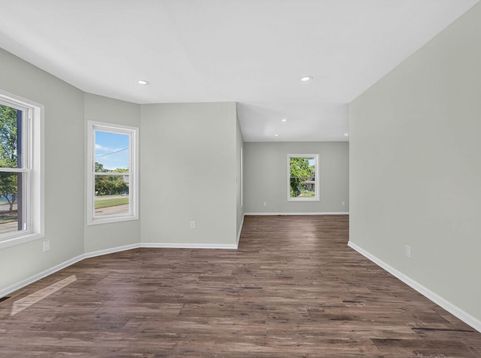
PRICE IMPROVED! Discover this beautifully renovated farmhouse offering over 2,100 sq. ft. on more than an acre! This 4-bedroom, 3-bath home features an open-concept layout, two spacious living areas, and a finished basement with endless possibilities. The updated kitchen boasts modern cabinetry, while the expansive primary suite offers a walk-in closet, luxurious walk-in shower, and soaking tub. Enjoy country-style living minutes from shopping, dining, and freeway access. Per discussions with the City of Mequon, trees leading to the street may be removed if they are not a protected species, and an additional structure may be permitted. Buyer to verify all requirements and approvals with the city. Don't miss this opportunity!

Baird & Warner New Client Care Team Agent Cell: 312.847.5702 Email
Property Details
Feature Descriptions
Room Information
Schools
Disclaimer: The accuracy of all information regardless of source, including but not limited to square footage and lot size, is deemed reliable but not guaranteed nor warranted and should be personally verified through personal inspection by and/or with the appropriate professionals.
Location
See details and scored characteristics about this location.
Select a format below, new window will open and will prompt you to print.


AWARD WINNING SERVICES


GLOBAL REACH & HOME INSURANCE



Information is supplied by seller and other third parties and has not been verified.
Listing data compilation and photo(s) © 2026 – Multiple Listing Service, Inc. – All Rights Reserved .
Data Source: Metro MLS
Privacy Policy / DMCA Notice / ADA Accessibility

