

Listing Office: Shorewest Realtors, Inc.
1832 N 54th St Milwaukee, WI 53208
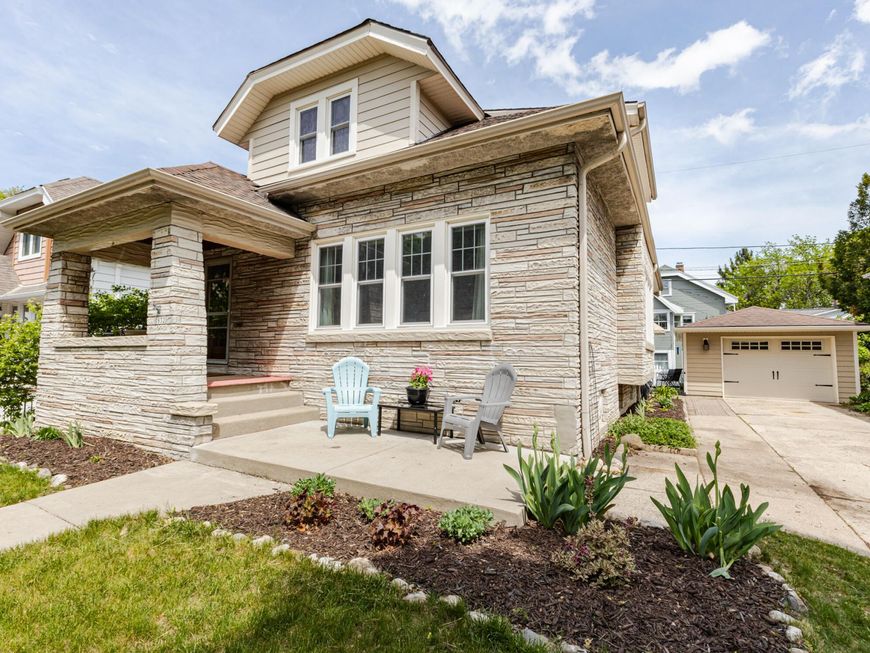
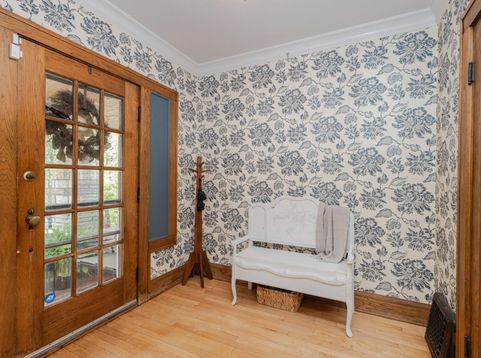
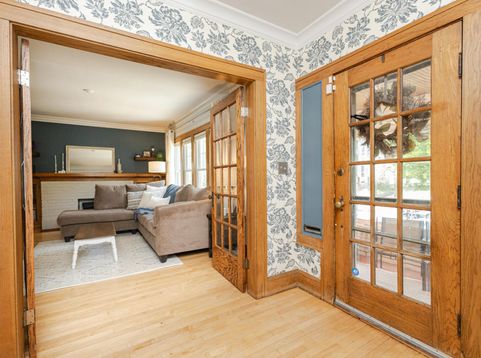
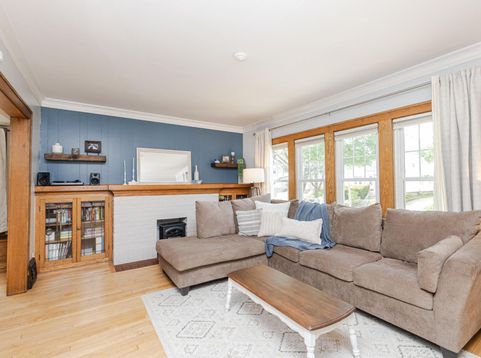
Charming Washington Heights bungalow with 4 bedrooms, 1.5 bathrooms filled with timeless character and thoughtful updates! Classic details shine throughout with gorgeous built-in buffet and bookcases, hardwood floors, and rich natural woodwork. The beautifully updated kitchen features custom cabinetry, granite countertops, Kohler farmhouse sink, soft-close drawers, pull-out pantry storage, schoolhouse lighting, and warm hickory flooring - perfect for cooking, baking, and gathering. Bright full bath offers subway tile, glass block window, and shower-over-tub, while the upper half bath provides potential for future expansion. Relax on the inviting front porch or enjoy the low-maintenance backyard retreat featuring a paver patio ideal for entertaining or unwinding.

Baird & Warner New Client Care Team Agent Cell: 312.847.5702 Email
Property Details
Feature Descriptions
Room Information
Schools
Disclaimer: The accuracy of all information regardless of source, including but not limited to square footage and lot size, is deemed reliable but not guaranteed nor warranted and should be personally verified through personal inspection by and/or with the appropriate professionals.
Location
See details and scored characteristics about this location.
Select a format below, new window will open and will prompt you to print.


AWARD WINNING SERVICES

GLOBAL REACH & HOME INSURANCE



WEBSITE AWARDS


Information is supplied by seller and other third parties and has not been verified.
Listing data compilation and photo(s) © 2026 – Multiple Listing Service, Inc. – All Rights Reserved .
Data Source: Metro MLS
Privacy Policy / DMCA Notice / ADA Accessibility

