
1830 Hampton Course St. Charles, IL 60174
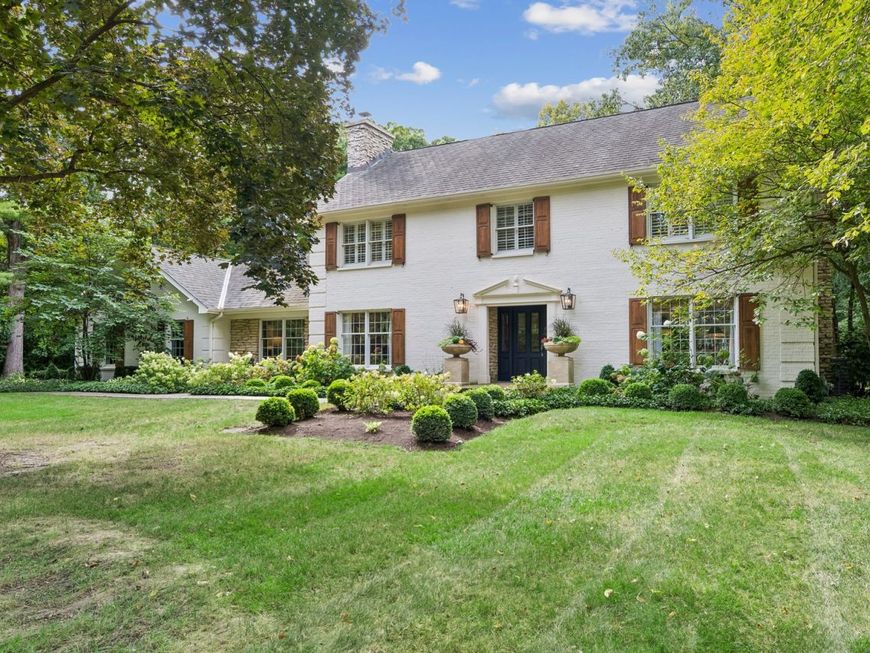
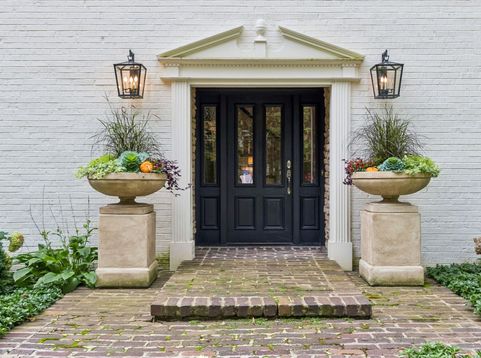
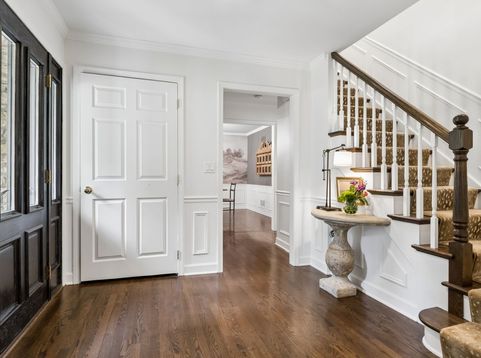
This is one of the most charming homes on one of the prettiest streets in St. Charles! With almost 4,000 square feet of living space, this special home has as much charm on the inside as it does from the curb. Welcoming you into the home, the foyer area flows into the dining room on the left and the living room on the right. Don't miss the magazine perfect powder room that was done in 2018! The dining room features a beautiful mural and is the perfect room to host a dinner party. The living room is spacious, yet cozy, with a fireplace, built-in bookcases and French doors to the kitchen and den. The kitchen is bright and well appointed with a Sub Zero refrigerator, separate beverage refrigerator, quartz countertops installed in 2018, Thermador gas cooktop, double ovens and a big center island with a generous dining space. The three seasons sun room off the kitchen is the perfect place for relaxing and entertaining! The family room has a gorgeous stone wall surrounding the fireplace along with a lovely wet bar. Upstairs features three well sized bedrooms with a two sink full bathroom. The master is expansive and features a remodeled bathroom and large walk in closet. The enormous finished basement has enough space to create a media area with a fireplace, rec room for a pool table, an exercise room and the full bathroom finishes it off. The gorgeous outdoor areas have been professionally installed and landscaped, creating your own oasis on a .74 acre lot dotted with mature trees in the coveted Persimmon Woods neighborhood!

Baird & Warner Sterling Decker 630.337.8014 Email
Upcoming Open Houses
Property Details
Amenities
Feature Descriptions
Schools
Disclaimer: The accuracy of all information regardless of source, including but not limited to square footage and lot size, is deemed reliable but not guaranteed nor warranted and should be personally verified through personal inspection by and/or with the appropriate professionals.
Location
See details and scored characteristics about this location.
Select a format below, new window will open and will prompt you to print.


AWARD WINNING SERVICES


GLOBAL REACH & HOME INSURANCE




Member Participants (and their affiliated licensees, if applicable) shall indicate on their websites that IDX information is provided exclusively for consumers’ personal non-commercial use, that it may not be used for any purpose other than to identify prospective properties consumers may be interested in purchasing, that the data is deemed reliable but is not guaranteed by MLS GRID, and that the use of the MLS GRID Data may be subject to an end user license agreement prescribed by the Member Participant’s applicable MLS if any and as amended from time to time. MLS GRID may, at its discretion, require use of other disclaimers as necessary to protect Member Participant, and/or their MLS from liability.
Based on information submitted to the MLS GRID. All data is obtained from various sources and may not have been verified by broker or MLS GRID. Supplied Open House Information is subject to change without notice. All information should be independently reviewed and verified for accuracy. Properties may or may not be listed by the office/agent presenting the information.
Privacy Policy / DMCA Notice / ADA Accessibility


Login to my Baird & Warner account
THANK YOU FOR
YOUR INTEREST!
Add to Calendar
Registration Successful
You are now registered to view virtual open houses for the listings.