

Listing Office: Weichert, Realtors CornerStone
Listing Office Phone: (920) 553-2030
183 Pine Ridge Ct Mishicot, WI 54228
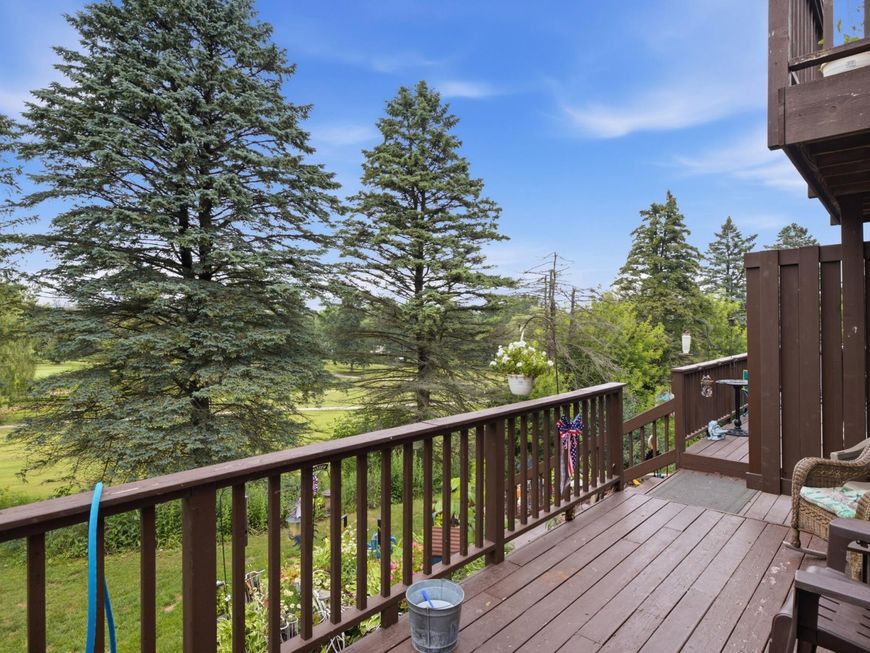
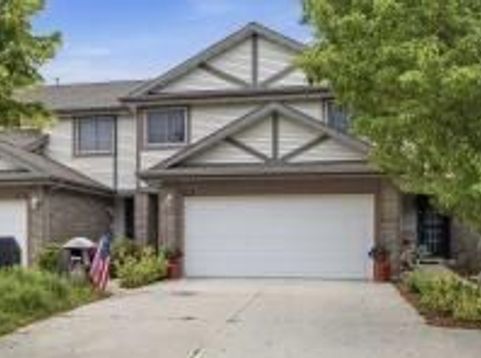
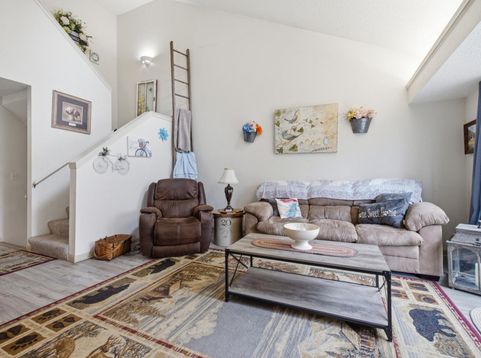
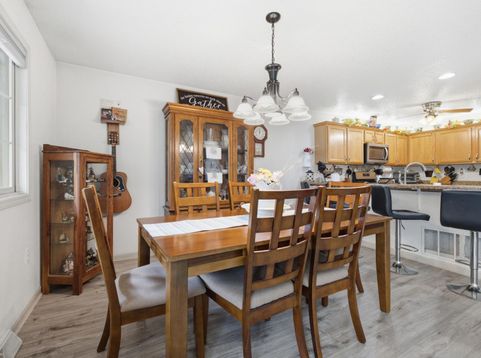
Live the lifestyle you've been waiting for in this spacious 3-bedroom, 2.5-bath condo perfectly positioned along the golf course! The bright open-concept floor plan features updated flooring and appliances, creating the perfect space for entertaining or everyday living. Enjoy your morning coffee or unwind in the evening on the private deck overlooking the beautiful surroundings and stunning sunsets. The finished walk-out lower level offers a large rec room with endless possibilities for entertaining, hobbies, or additional living space. Main-floor laundry and an attached 2-car garage provide added convenience. Best of all, enjoy truly maintenance-free living with no grass cutting or snow shoveling--Per Condo President ONLY small and medium size dogs allowed per Condo Association.

Baird & Warner New Client Care Team Agent Cell: 312.847.5702 Email
Property Details
Feature Descriptions
Room Information
Schools
Disclaimer: The accuracy of all information regardless of source, including but not limited to square footage and lot size, is deemed reliable but not guaranteed nor warranted and should be personally verified through personal inspection by and/or with the appropriate professionals.
Location
See details and scored characteristics about this location.
Select a format below, new window will open and will prompt you to print.


AWARD WINNING SERVICES


GLOBAL REACH & HOME INSURANCE



Information is supplied by seller and other third parties and has not been verified.
Listing data compilation and photo(s) © 2026 – Multiple Listing Service, Inc. – All Rights Reserved .
Data Source: Metro MLS
Privacy Policy / DMCA Notice / ADA Accessibility

