

Listing Office: Keller Williams Milwaukee South Shore
Listing Office Phone: (414) 962-3605
1801 Park Ave Racine, WI 53403
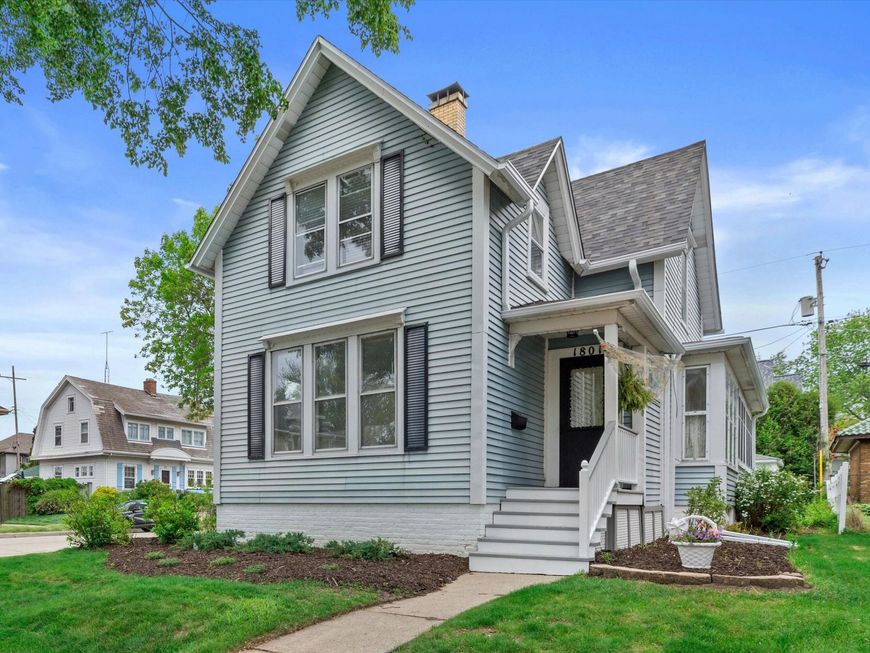
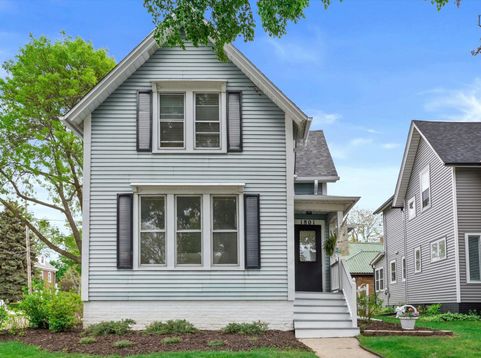
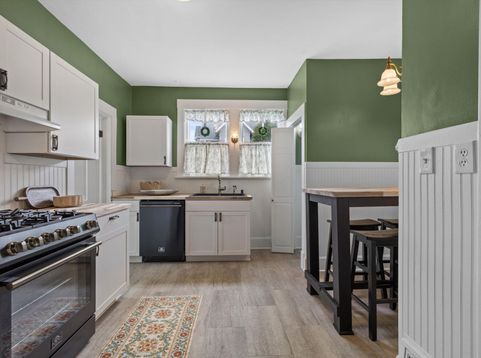
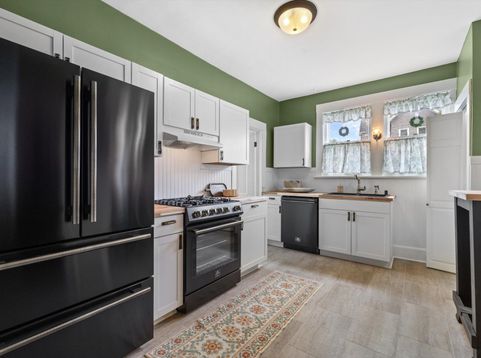
Come check out this beautiful Queen Anne Style home certified by Preservation Racine, Inc. This home combines classic charm with tasteful updates throughout. Features include a remodeled kitchen with beautiful appliances and newly redone kitchen floors, newly refinished hardwood floors, added main floor half bath for convenience, remodeled upstairs bathroom, and fresh paint throughout the home. Major 2026 updates include a brand new roof and new roof decking. A rare opportunity to own a well-maintained historic home with character and modern updates in the heart of Racine. Schedule your private tour today!

Baird & Warner New Client Care Team Agent Cell: 312.847.5702 Email
Property Details
Feature Descriptions
Room Information
Schools
Disclaimer: The accuracy of all information regardless of source, including but not limited to square footage and lot size, is deemed reliable but not guaranteed nor warranted and should be personally verified through personal inspection by and/or with the appropriate professionals.
Location
See details and scored characteristics about this location.
Select a format below, new window will open and will prompt you to print.


AWARD WINNING SERVICES

GLOBAL REACH & HOME INSURANCE



WEBSITE AWARDS


Information is supplied by seller and other third parties and has not been verified.
Listing data compilation and photo(s) © 2026 – Multiple Listing Service, Inc. – All Rights Reserved .
Data Source: Metro MLS
Privacy Policy / DMCA Notice / ADA Accessibility

