

Listing Office: Lannon Stone Realty LLC
Listing Office Phone: (262) 333-4440
17445 St James Rd Brookfield, WI 53045
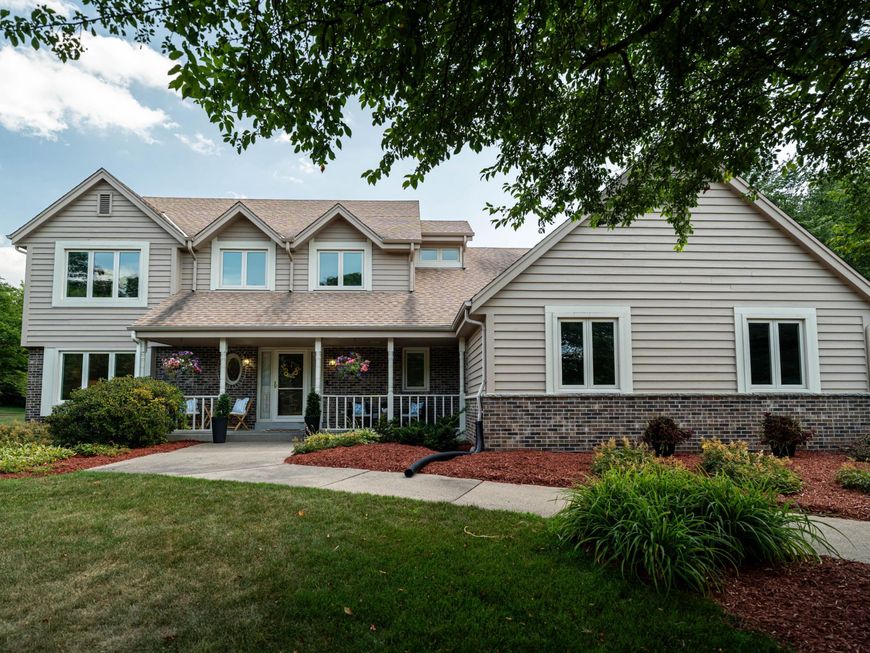
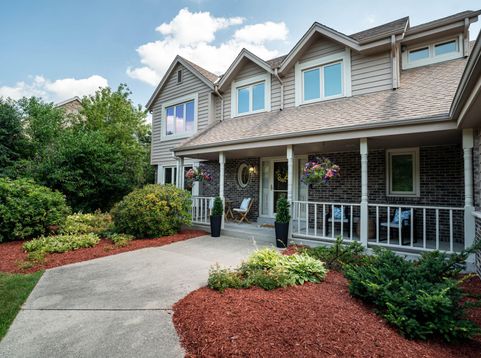
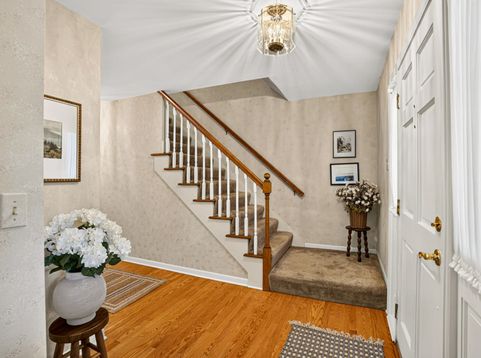
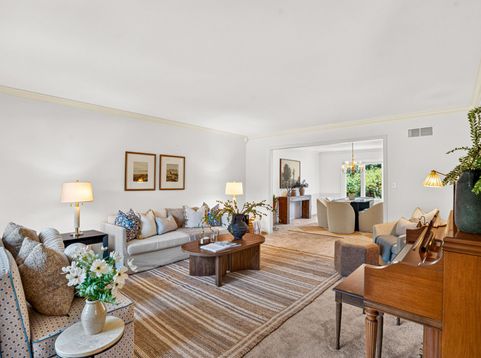
Located in Brookfield's sought-after Charter Point, this spacious 4BR/3.5BA, 4,300+ sq. ft. Colonial offers access to the Elmbrook School District and close proximity to Beverly Hills Park w/trails, playground, & sports court! Open-concept KIT features Quartz counters, SS appliances, large island, walk-in pantry, and dinette overlooking the dramatic two-story great room w/cathedral ceiling and brick FP. Private den/office, formal DR, formal LR, laundry, mudroom (off the attached 3-car garage!), and half BA complete the main. Expansive primary suite includes vaulted ceiling, dual closets, and en suite w/jetted tub, walk-in shower, and dual vanity. 3 addt'l BRs share a full BA (w/dual vanity!). Finished LL equipped w/wet bar, rec room, and full BA. Beautiful landscaping w/stamped patio!

Baird & Warner New Client Care Team Agent Cell: 312.847.5702 Email
Property Details
Feature Descriptions
Room Information
Schools
Disclaimer: The accuracy of all information regardless of source, including but not limited to square footage and lot size, is deemed reliable but not guaranteed nor warranted and should be personally verified through personal inspection by and/or with the appropriate professionals.
Location
See details and scored characteristics about this location.
Select a format below, new window will open and will prompt you to print.


AWARD WINNING SERVICES

GLOBAL REACH & HOME INSURANCE



WEBSITE AWARDS


Information is supplied by seller and other third parties and has not been verified.
Listing data compilation and photo(s) © 2026 – Multiple Listing Service, Inc. – All Rights Reserved .
Data Source: Metro MLS
Privacy Policy / DMCA Notice / ADA Accessibility

