

Listing Office: Coldwell Banker Real Estate Group~Manitowoc
17417 Rosecrans Rd Cooperstown, WI 54227
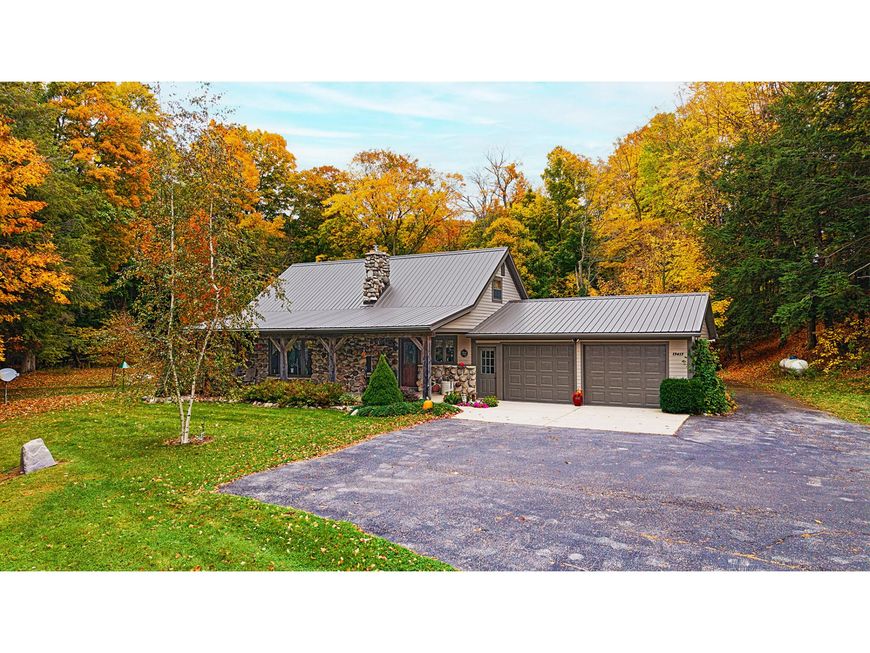
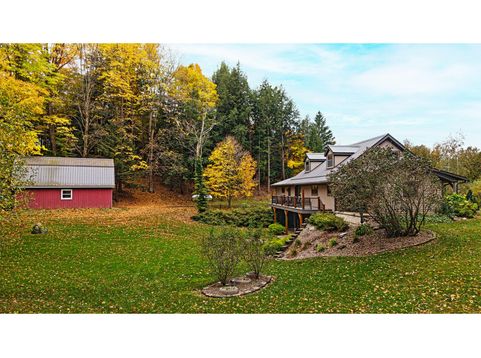
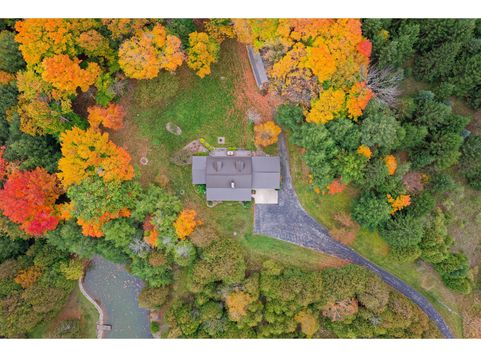
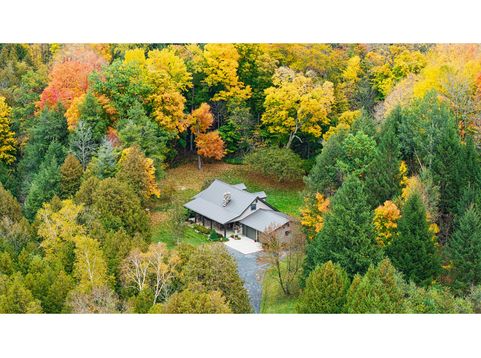
23+ rolling acres, mixed woodlands, trails, a pond...and 2,400 +/- linear ft of the Devil's River! Custom home offers privacy, abundant WILDLIFE, covered porches, a trout stream, three levels of comfortable living space and location between Green Bay, Appleton and Manitowoc in the Denmark SD. Walk-out lower includes family rm, gas-log stove, jetted tub, rec rm, craft rm, gym space and a storm shelter. 1st floor has custom kitchen, living rm with stone fireplace, newer hickory flooring, vaulted ceiling, wildlife-viewing windows, 2 bedrms and updated bathrm --primary opens to covered porch. Upstairs is a spacious 3rd bedrm and loft with hand-hewn beams. Garage is attached, heated. 32'x16' red shed can house more tools and toys. Meticulously maintained...cozy with big updates and big bucks!

Baird & Warner New Client Care Team Agent Cell: 312.847.5702 Email
Property Details
Feature Descriptions
Room Information
Schools
Disclaimer: The accuracy of all information regardless of source, including but not limited to square footage and lot size, is deemed reliable but not guaranteed nor warranted and should be personally verified through personal inspection by and/or with the appropriate professionals.
Location
See details and scored characteristics about this location.
Select a format below, new window will open and will prompt you to print.


AWARD WINNING SERVICES


GLOBAL REACH & HOME INSURANCE



Information is supplied by seller and other third parties and has not been verified.
Listing data compilation and photo(s) © 2026 – Multiple Listing Service, Inc. – All Rights Reserved .
Data Source: Metro MLS
Privacy Policy / DMCA Notice / ADA Accessibility

