
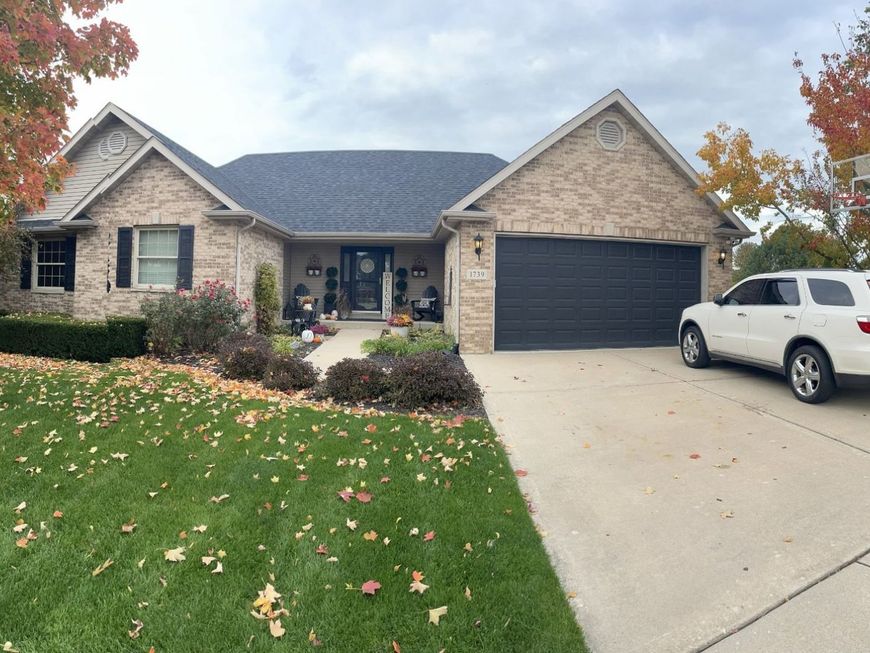

1739 Kingtree Drive Morris, IL 60450
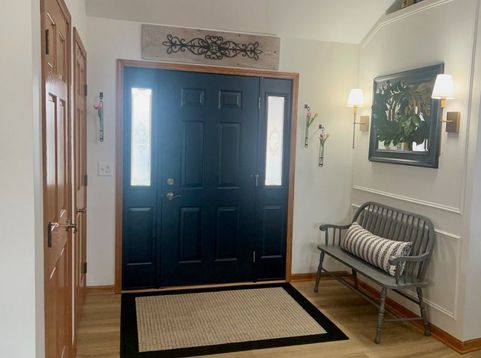
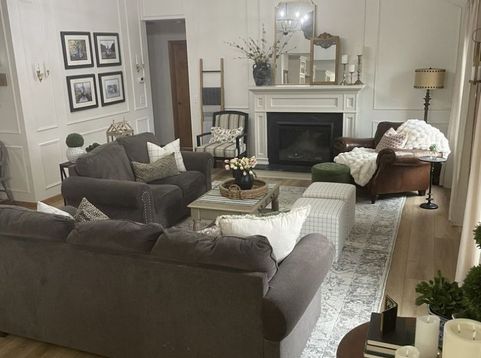
Built 2004. Large Fully Landscaped Cul-da-sec Lot - 46x54x28x128x93x165 - 15246sqft. 1947 Square Feet Above Grade. Main Floor Living:. Fully remodeled Kitchen/Dining Room (24ftx14ft) -professionally painted custom floor to ceiling oak cabinets. Custom built in kitchen buffet with display glass doors. Coordinating black honed granite countertop and white marble style quartz on the kitchen island. Kitchen buffet also features the black honed granite countertop. 4 bedrooms-Master Bedroom Suite features tray ceiling and large walk-in closet. 3.5 bathrooms. Dining room has French patio doors that open to the double layer deck with pool. Vaulted Ceiling Foyer (9ftx6ft) with walk-in coat/storage closet. Great Room with Vaulted Ceiling 18ftx16ft featuring a custom built in oak entertainment center, Custom Millwork electric fireplace with Black honed granite surround and hearth. The walls feature custom picture frame molding from floor to vaulted ceiling. Walk-in Laundry room with oak cabinetry-Washer and Dryer included like new. Central Air. Whole House Fan. Interconnected smoke alarms. ADT system-inactive. Basement:. 1400 Fully Finished basement with Wet Bar, Custom Built Floating Bar Shelves, Wine fridge, beer fridge with wood flooring and carpet. Walk-in Cedar storage closet. Large 500 square feet of unfinished storage space with wood shelving. Extra Office/work out room with custom rubber sport/fitness mat flooring. Custom Built in Entertainment Center 7.1 in wall speakers in basement, with Subwoofer; inset space for up to 70 TV. 1Full bathroom in basement with soaking Jet Tub. Outdoor Living:. 21ft Above Ground Pool with Heater. 20x40, 2 Level pool deck. Natural Gas Line on deck for NG Grill. Custom outdoor lighting. Outdoor outlets in eves and on porch - controlled by switches at Front Door and MB. Ring Cameras/Flood Lights at Front Door, Driveway, and Deck/Pool. New Roof - October 2020. New Furnace 2023. New Hot water heater 2020. 3/4 LVP on main floor - August 2024 (There is unopened stock flooring in the basement- large enough for a room). Pool Liner replaced 2025. Pool Pump/Filter replaced 2025.

Baird & Warner New Client Care Team Agent Cell: 312.847.5702 Email
Property Details
Amenities
Feature Descriptions
Room Information
Schools
Disclaimer: The accuracy of all information regardless of source, including but not limited to square footage and lot size, is deemed reliable but not guaranteed nor warranted and should be personally verified through personal inspection by and/or with the appropriate professionals.
Location
See details and scored characteristics about this location.

Listing Office: Jorge Zea Managing Broker
Listing Office Phone: 855-550-0528

Member Participants (and their affiliated licensees, if applicable) shall indicate on their websites that IDX information is provided exclusively for consumers’ personal non-commercial use, that it may not be used for any purpose other than to identify prospective properties consumers may be interested in purchasing, that the data is deemed reliable but is not guaranteed by MLS GRID, and that the use of the MLS GRID Data may be subject to an end user license agreement prescribed by the Member Participant’s applicable MLS if any and as amended from time to time. MLS GRID may, at its discretion, require use of other disclaimers as necessary to protect Member Participant, and/or their MLS from liability.
Based on information submitted to the MLS GRID. All data is obtained from various sources and may not have been verified by broker or MLS GRID. Supplied Open House Information is subject to change without notice. All information should be independently reviewed and verified for accuracy. Properties may or may not be listed by the office/agent presenting the information.
Select a format below, new window will open and will prompt you to print.


AWARD WINNING SERVICES

GLOBAL REACH & HOME INSURANCE



WEBSITE AWARDS


Member Participants (and their affiliated licensees, if applicable) shall indicate on their websites that IDX information is provided exclusively for consumers’ personal non-commercial use, that it may not be used for any purpose other than to identify prospective properties consumers may be interested in purchasing, that the data is deemed reliable but is not guaranteed by MLS GRID, and that the use of the MLS GRID Data may be subject to an end user license agreement prescribed by the Member Participant’s applicable MLS if any and as amended from time to time. MLS GRID may, at its discretion, require use of other disclaimers as necessary to protect Member Participant, and/or their MLS from liability.
Based on information submitted to the MLS GRID. All data is obtained from various sources and may not have been verified by broker or MLS GRID. Supplied Open House Information is subject to change without notice. All information should be independently reviewed and verified for accuracy. Properties may or may not be listed by the office/agent presenting the information.
Privacy Policy / DMCA Notice / ADA Accessibility

