

Listing Office: Trustworthy Real Estate Company, LLC
Listing Office Phone: (414) 915-3330
1701 W Donges Bay Rd Mequon, WI 53092
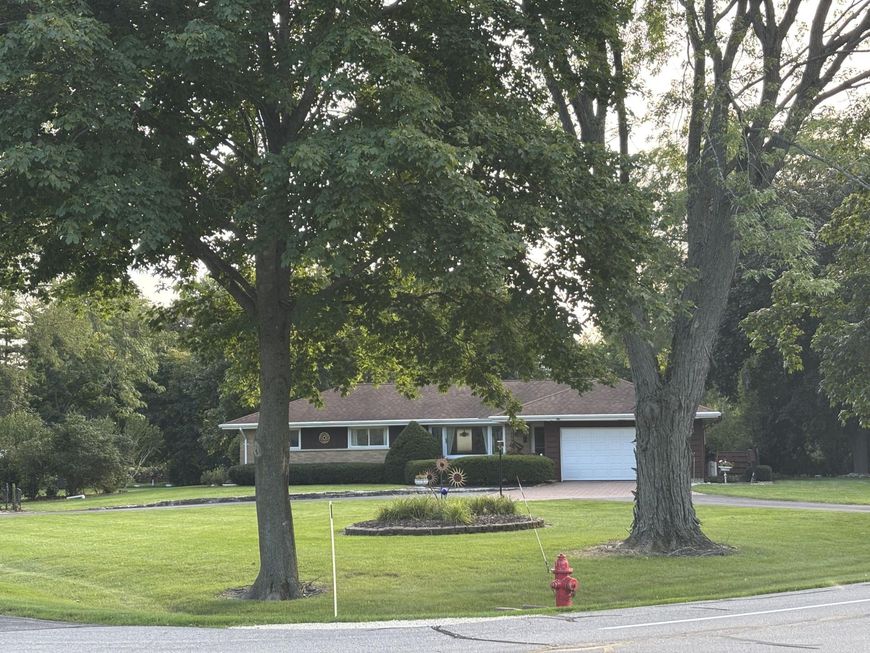
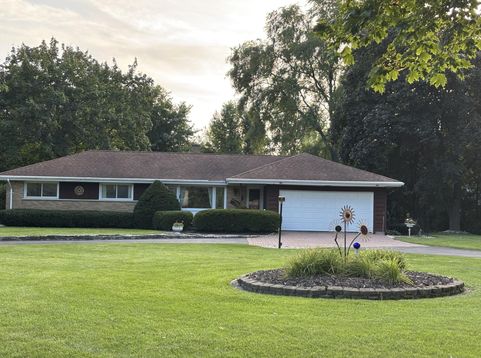
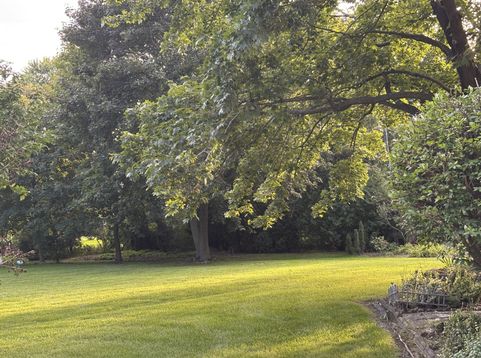
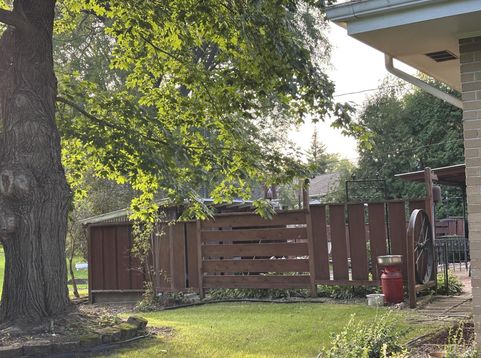
Amazing one of a kind custom MCM Craftsman home, built by present owner. Circular drive.Situated on almost a 1 acre mature treed lot, this treasure offers custom stained glass windows throughout, HWF's, Vaulted ceiling and skylight in kitchen. Formal LR, 3 Bedrooms, great MCM DR w//built in wood cabinet and shelving overlooking the patio area & builtin fire pit w/ benches. Family Rm, 1st fl laundry room & 1/2 bath. Full bath on main level. LL offers large rec room w/wet bar, 2nd full bath w/shower stall and your own private sauna! 2 workshop rooms and wine closet. Custom MCM shelving, shuffleboard game painted on the floor, dart board attached to the wall. 2 car attached GA. Gas F.A heat & C/A.

Baird & Warner New Client Care Team Agent Cell: 312.847.5702 Email
Property Details
Feature Descriptions
Room Information
Schools
Disclaimer: The accuracy of all information regardless of source, including but not limited to square footage and lot size, is deemed reliable but not guaranteed nor warranted and should be personally verified through personal inspection by and/or with the appropriate professionals.
Location
See details and scored characteristics about this location.
Select a format below, new window will open and will prompt you to print.


AWARD WINNING SERVICES


GLOBAL REACH & HOME INSURANCE



Information is supplied by seller and other third parties and has not been verified.
Listing data compilation and photo(s) © 2026 – Multiple Listing Service, Inc. – All Rights Reserved .
Data Source: Metro MLS
Privacy Policy / DMCA Notice / ADA Accessibility

