

Listing Office: RE/MAX Plaza
Listing Office Phone: (262) 249-5900
1661 Wood Ridge Ln Lyons, WI 53105
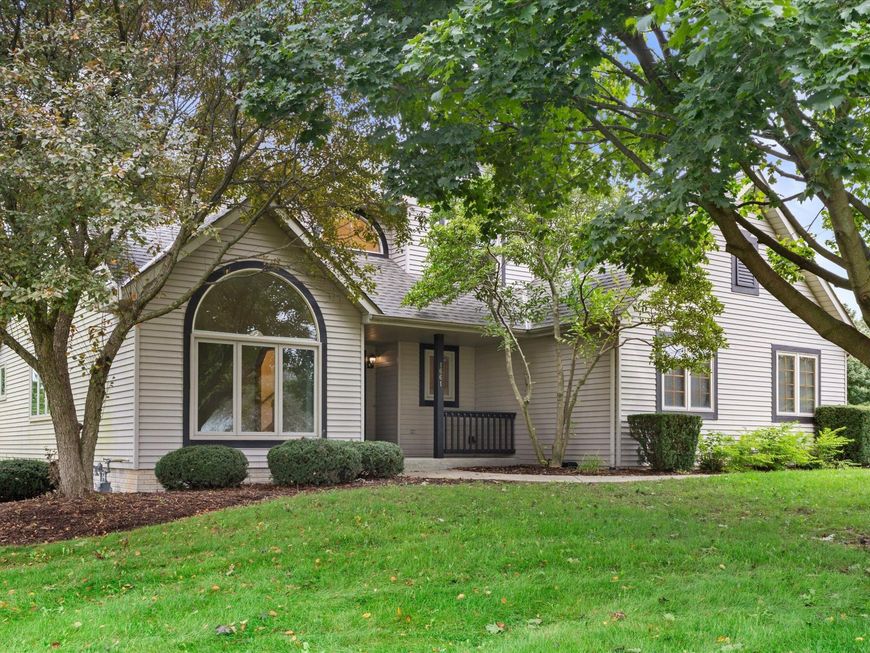
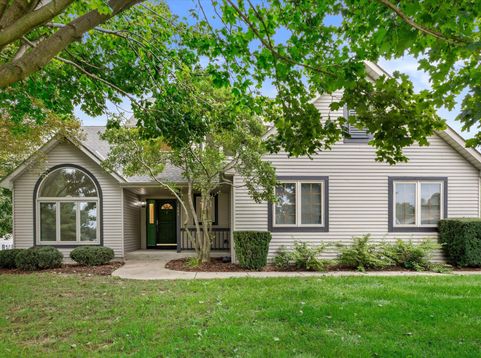
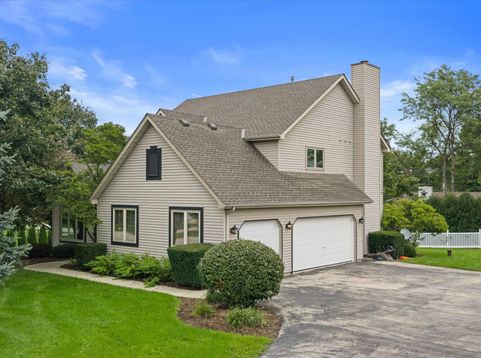
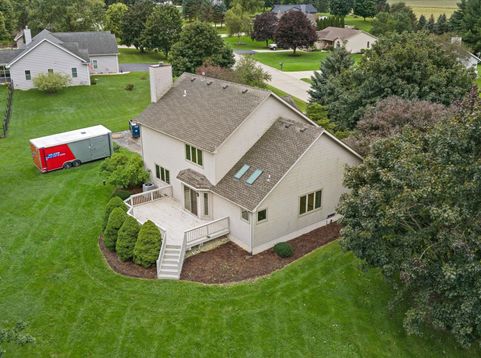
Hurry! Rarely do homes in this subdivision become available! This custom home sits on an oversized lot with a long driveway and extra parking! 2-story foyer with plant shelf! Formal living room with vaulted ceiling and 1/2-round window! Upgraded eat-in kitchen with oak cabinetry, granite counters, stainless appliances, double skylights and access to custom deck! Separate dining room! Spacious family room with brick fireplace and custom mantle! 1st-floor laundry! Large primary suite with walk-in closet and private bath! Generous secondary bedrooms! Finished basement with rec room, office, wet bar, storage and garage access! Newer roof, A/C and furnace! Freshly painted! Oversized 31/2-car garage. Rural setting minutes to shopping!

Baird & Warner New Client Care Team Agent Cell: 312.847.5702 Email
Property Details
Feature Descriptions
Room Information
Schools
Disclaimer: The accuracy of all information regardless of source, including but not limited to square footage and lot size, is deemed reliable but not guaranteed nor warranted and should be personally verified through personal inspection by and/or with the appropriate professionals.
Location
See details and scored characteristics about this location.
Select a format below, new window will open and will prompt you to print.


AWARD WINNING SERVICES


GLOBAL REACH & HOME INSURANCE



Information is supplied by seller and other third parties and has not been verified.
Listing data compilation and photo(s) © 2026 – Multiple Listing Service, Inc. – All Rights Reserved .
Data Source: Metro MLS
Privacy Policy / DMCA Notice / ADA Accessibility

