

Listing Office: reThought Real Estate
Listing Office Phone: (414) 797-6128
1637 Maple St South Milwaukee, WI 53172
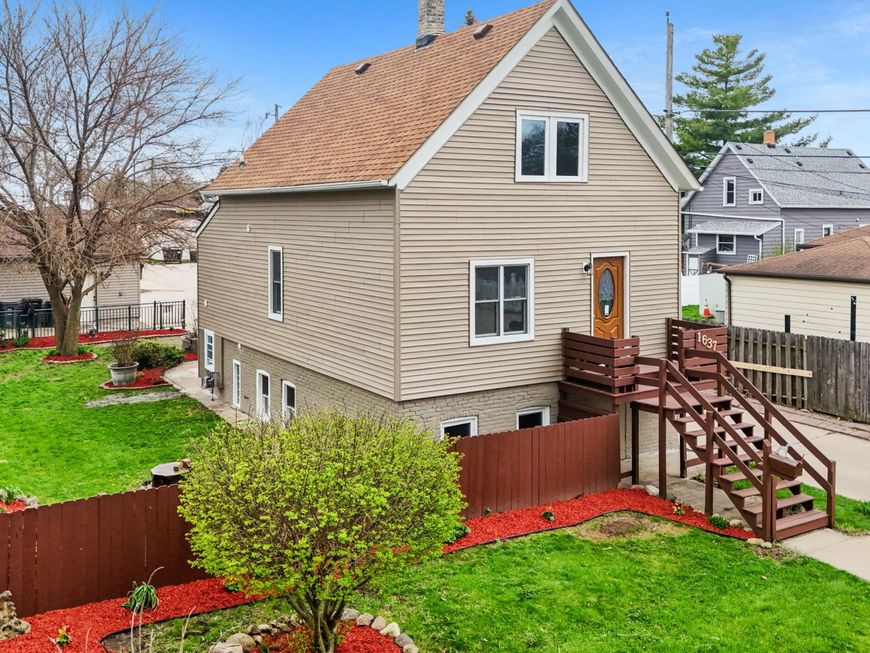
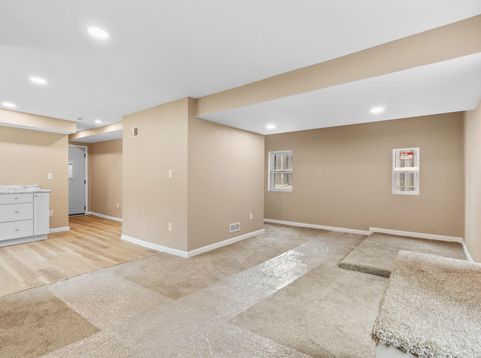
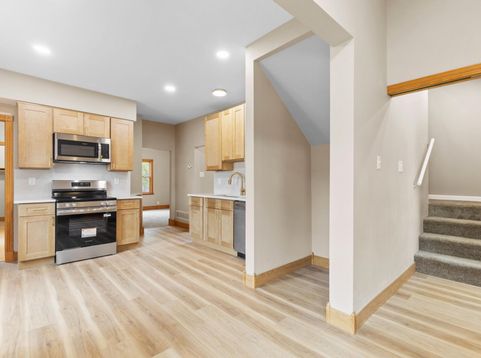
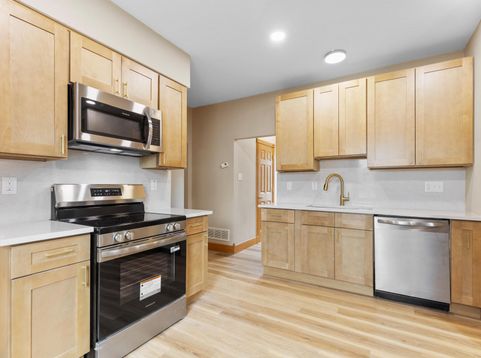
Fully remodeled single family home with a modern luxury feel and exceptional versatility. Each main level features its own kitchen and its own full bathrooms, making it ideal for multi generational living or potential duplex conversion. Enjoy all new stainless steel appliances, updated finishes, and a clean contemporary design throughout. A private basement entrance leads to a separate living area with 1 bedroom, full bathroom, kitchen area, and recreation space. Situated on a quiet corner lot at the end of a dead end street in South Milwaukee, near a scenic walking and biking path. Fully fenced backyard, front and rear decks, and a partially equipped garage previously used for mechanical work complete this unique property.

Baird & Warner New Client Care Team Agent Cell: 312.847.5702 Email
Property Details
Feature Descriptions
Room Information
Schools
Disclaimer: The accuracy of all information regardless of source, including but not limited to square footage and lot size, is deemed reliable but not guaranteed nor warranted and should be personally verified through personal inspection by and/or with the appropriate professionals.
Location
See details and scored characteristics about this location.
Select a format below, new window will open and will prompt you to print.


AWARD WINNING SERVICES

GLOBAL REACH & HOME INSURANCE



WEBSITE AWARDS


Information is supplied by seller and other third parties and has not been verified.
Listing data compilation and photo(s) © 2026 – Multiple Listing Service, Inc. – All Rights Reserved .
Data Source: Metro MLS
Privacy Policy / DMCA Notice / ADA Accessibility

