

Listing Office: Bear Realty Of Burlington
Listing Office Phone: (262) 763-8116
1636 Walburg Rd Lyons, WI 53105
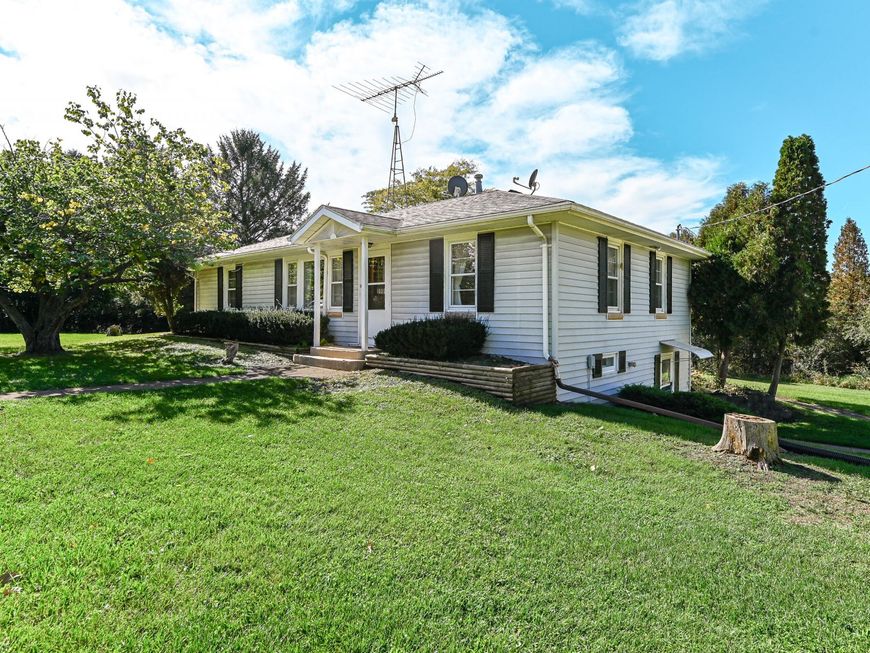
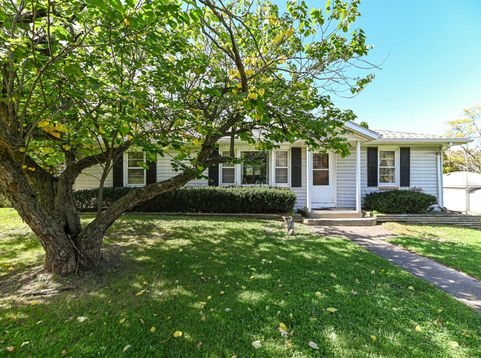
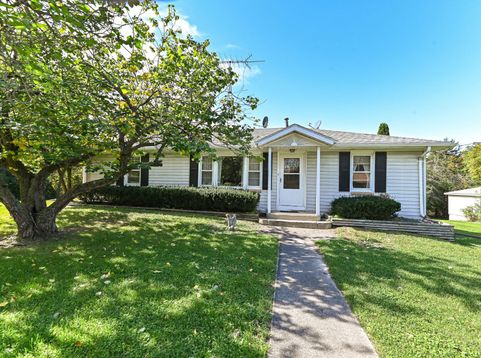
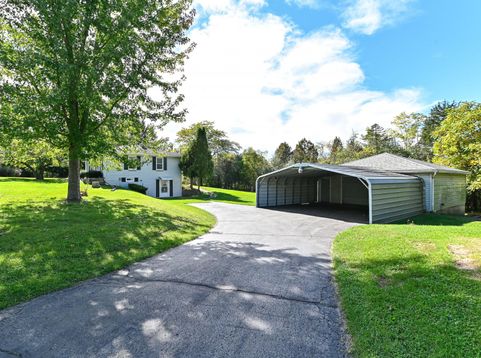
Charming 1950s ranch on 1 private acre in desirable Lyons Township!This 3-bed, 1-bath mid-century gem offers a quiet retreat with endless potential. The main level features a spacious living room open to the kitchen, and a bright 3-season room walking out to an entertaining deck. Downstairs, a roomy walkout lower level awaits your ideas. Car buffs and hobbyists will love the 2.5-car garage PLUS a 2-car Quonset hut. The bones are solid and ready for your personal touch--just add some fresh paint and new flooring to easily customize the space and make it your own. Enjoy your own 1-acre lot, immense storage, and ultimate peace in a prime location. Schedule your tour today!

Baird & Warner New Client Care Team Agent Cell: 312.847.5702 Email
Property Details
Feature Descriptions
Room Information
Schools
Disclaimer: The accuracy of all information regardless of source, including but not limited to square footage and lot size, is deemed reliable but not guaranteed nor warranted and should be personally verified through personal inspection by and/or with the appropriate professionals.
Location
See details and scored characteristics about this location.
Select a format below, new window will open and will prompt you to print.


AWARD WINNING SERVICES


GLOBAL REACH & HOME INSURANCE



Information is supplied by seller and other third parties and has not been verified.
Listing data compilation and photo(s) © 2026 – Multiple Listing Service, Inc. – All Rights Reserved .
Data Source: Metro MLS
Privacy Policy / DMCA Notice / ADA Accessibility

