

Listing Office: Keller Williams-MNS Wauwatosa
Listing Office Phone: (414) 488-6334
1632 N Main St Racine, WI 53402
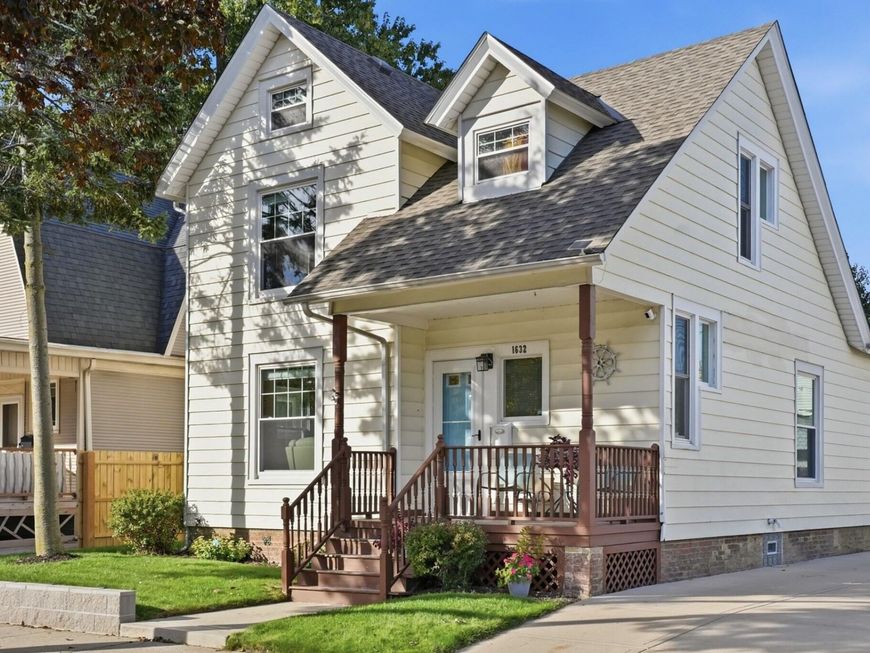
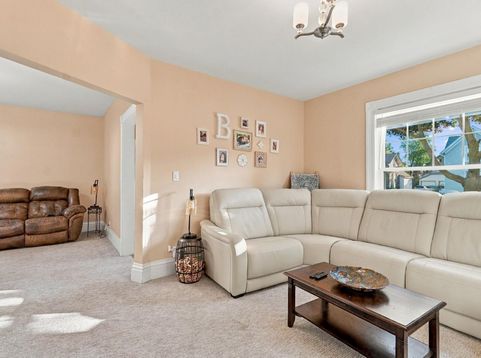
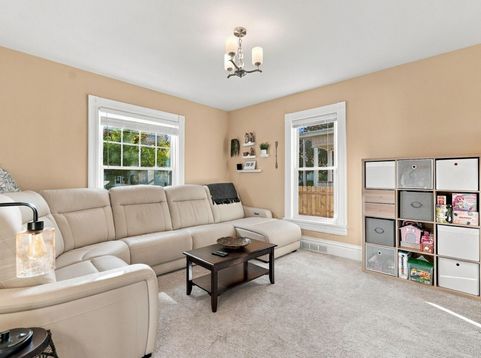
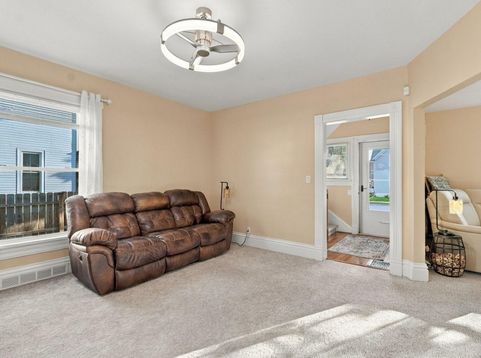
Grab a front-row seat for 4th Fest, Racine's 90-year-old 4th of July parade, from this 1896 two-story right on the N Main St route! This 4 bed, 2 full bath home blends historic character with the big updates done: new roof (2024), new sewer lateral and water line to the street, Aeroseal-sealed HVAC with UV sterilization (2022), updated windows, glass block windows (2023), and new retaining wall and fencing (2025-26). New carpet in two upstairs rooms plus a runner (2024), a 2026 tile backsplash, and new main floor light fixtures add fresh style. Detached 2-car garage. Walk 9 minutes to North Beach and the Lake Michigan Pathway, 15 minutes to the Racine Zoo, or drive 2 minutes downtown for shops and dining. Warm up in the sauna and steam room on a cold winter day.

Baird & Warner New Client Care Team Agent Cell: 312.847.5702 Email
Property Details
Feature Descriptions
Room Information
Schools
Disclaimer: The accuracy of all information regardless of source, including but not limited to square footage and lot size, is deemed reliable but not guaranteed nor warranted and should be personally verified through personal inspection by and/or with the appropriate professionals.
Location
See details and scored characteristics about this location.
Select a format below, new window will open and will prompt you to print.


AWARD WINNING SERVICES


GLOBAL REACH & HOME INSURANCE



Information is supplied by seller and other third parties and has not been verified.
Listing data compilation and photo(s) © 2026 – Multiple Listing Service, Inc. – All Rights Reserved .
Data Source: Metro MLS
Privacy Policy / DMCA Notice / ADA Accessibility

