
1608 Clyde Drive Naperville, IL 60565
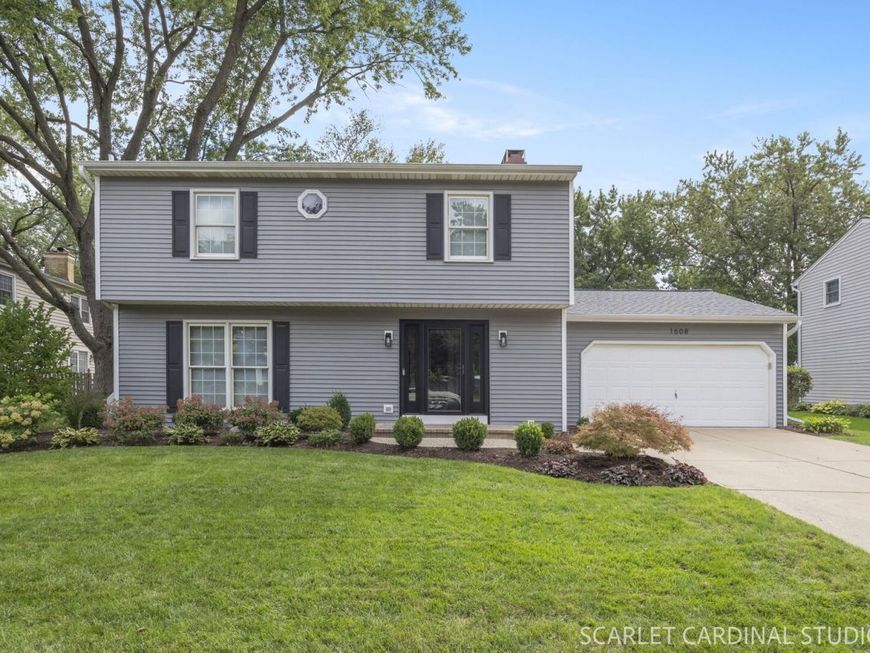
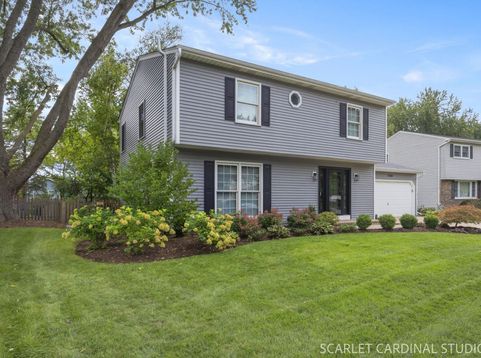
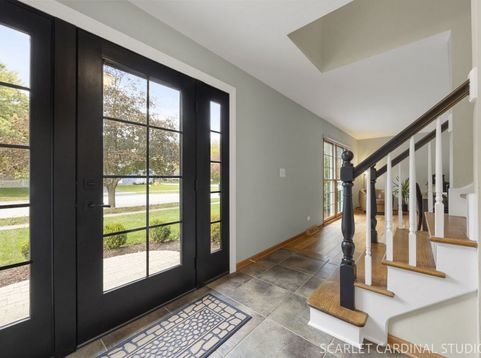
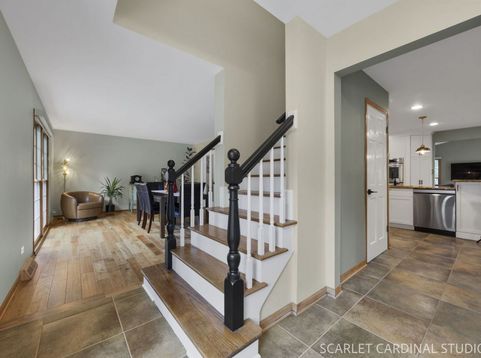
Enjoy the best of everything in Naperville's Maplebrook II Subdivision. This incredible, remodeled 4 bedroom home is in a prime location. Right around the corner from Maplebrook Elementary school, pool, clubhouse and parks. As soon as you enter through the new front door you realize this is not your average home, it has been re imagined, expanded, expertly redesigned and remodeled. New hardwood floors grace the main and 2nd levels. A totally remodeled 1/2 bath flanks the entryway. A huge living or dining room is flooded with natural light from the floor to ceiling windows, and boasts motorized blinds. It flows into the perfect work from home office with french doors. This kitchen is truly the heart of the home here with it's newer white cabinetry, pendant and recessed lighting, and neutral granite counters. There is a gleaming stainless hood over the newer cooktop. Newer stainless dishwasher, fridge and microwave. The double ovens will come in handy when cooking for a crowd and the high counter top seating is where everyone will want to gather. Sit and cozy up to the fireplace with your morning coffee in the eating area. An open floorplan is on everyone's wish list and it doesn't get more open than this enormous family room addition! Complete with newer skylights at the vaulted ceiling, walls of windows and an exterior door to your private paver patio overlooking the oversized yard. The 2nd level boasts a primary suite with hardwood flooring, and a private bathroom that has been custom remodeled, highlighted with gorgeous fixtures from West Elm. The 3 additional bedrooms are excellent sized and boast beautiful new hardwood flooring, and lots of natural light. The guest bath has also been completely remodeled with designer touches, and West Elm fixtures. Your finished basement is the perfect retreat with a fresh look including new luxury vinyl plank flooring and a drywall ceiling with recessed lighting and new windows. This space is the perfect balance of rec room space, storage, laundry room and tons of additional storage with a concrete crawl underneath the addition. The recent updates in this home are extensive! Take a look at everything you won't have to worry about! 2023-current : New hardwood flooring on 1st and 2nd levels. All 3 bathrooms remodeled. New water heater. French doors in the office. Motorized blinds on the main level. Refresh of the basement with LVP flooring and drywall ceiling, new windows and lighting. New front door. New microwave, cooktop, dishwasher and refrigerator. 2024- New washer and dryer. 2021 - New roof, siding, gutters, Tyvek wrap, family room skylights. Enjoy all that this centrally located Naperville neighborhood has to offer. The vibrant Downtown Naperville, with all of it's dining and shopping is just under 3 miles away. You can even walk or bike there on the paved paths along the DuPage River! Maplebrook II is part of the renowned #203 school system. This home and it's neighborhood are a perfect 10!

Baird & Warner New Client Care Team Agent Cell: 312.847.5702 Email
Property Details
Amenities
Feature Descriptions
Room Information
Schools
Disclaimer: The accuracy of all information regardless of source, including but not limited to square footage and lot size, is deemed reliable but not guaranteed nor warranted and should be personally verified through personal inspection by and/or with the appropriate professionals.
Location
See details and scored characteristics about this location.

Listing Office: Keller Williams Infinity
Listing Office Phone: 630-778-5800

Member Participants (and their affiliated licensees, if applicable) shall indicate on their websites that IDX information is provided exclusively for consumers’ personal non-commercial use, that it may not be used for any purpose other than to identify prospective properties consumers may be interested in purchasing, that the data is deemed reliable but is not guaranteed by MLS GRID, and that the use of the MLS GRID Data may be subject to an end user license agreement prescribed by the Member Participant’s applicable MLS if any and as amended from time to time. MLS GRID may, at its discretion, require use of other disclaimers as necessary to protect Member Participant, and/or their MLS from liability.
Based on information submitted to the MLS GRID. All data is obtained from various sources and may not have been verified by broker or MLS GRID. Supplied Open House Information is subject to change without notice. All information should be independently reviewed and verified for accuracy. Properties may or may not be listed by the office/agent presenting the information.
Select a format below, new window will open and will prompt you to print.


AWARD WINNING SERVICES


GLOBAL REACH & HOME INSURANCE



Member Participants (and their affiliated licensees, if applicable) shall indicate on their websites that IDX information is provided exclusively for consumers’ personal non-commercial use, that it may not be used for any purpose other than to identify prospective properties consumers may be interested in purchasing, that the data is deemed reliable but is not guaranteed by MLS GRID, and that the use of the MLS GRID Data may be subject to an end user license agreement prescribed by the Member Participant’s applicable MLS if any and as amended from time to time. MLS GRID may, at its discretion, require use of other disclaimers as necessary to protect Member Participant, and/or their MLS from liability.
Based on information submitted to the MLS GRID. All data is obtained from various sources and may not have been verified by broker or MLS GRID. Supplied Open House Information is subject to change without notice. All information should be independently reviewed and verified for accuracy. Properties may or may not be listed by the office/agent presenting the information.
Privacy Policy / DMCA Notice / ADA Accessibility

