

Listing Office: Enclave Real Estate LLC
1573 Packard Ave Racine, WI 53403
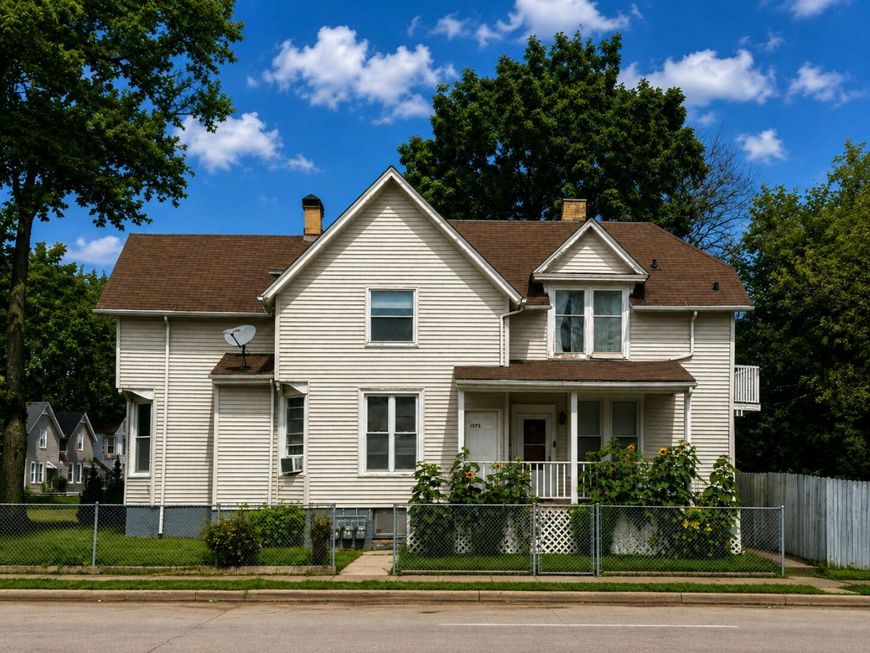
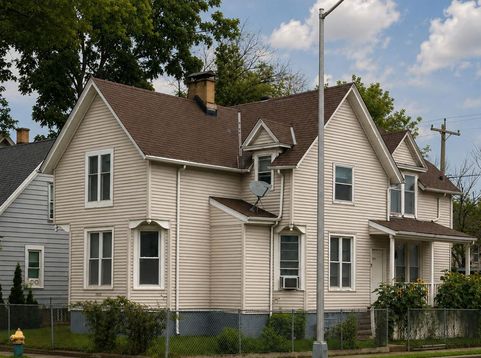
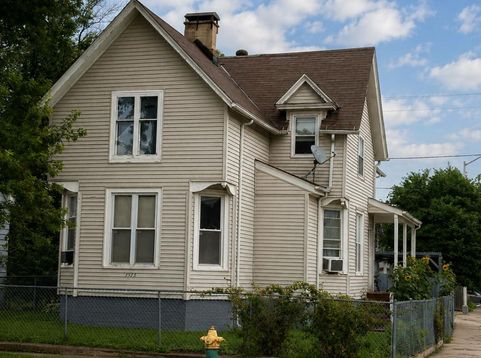
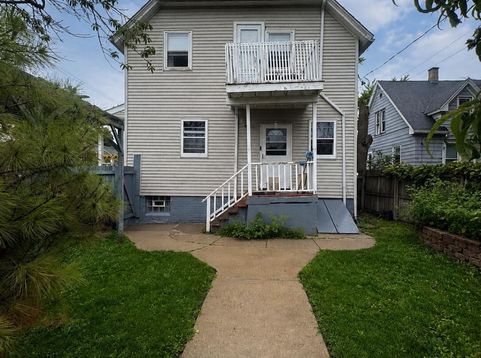
EVERYTHING IS BIG IN THIS 2,411 SQ FT DUPLEX! STRONG INVESTMENT, OWNER-OCCUPANT, OR MULTI-GENERATIONAL OPPORTUNITY. 3BR/1BA, living rm, separate dining rm & oversized kitchen in both units. Lower unit has a spacious primary plus huge walk-in pantry. Partially finished basement w/half bath. Paved off-street parking, fully fenced yard, covered porch & upper egress. The size & floor plan make either unit complete enough to feel like a home of its own. Live in one & rent the other, rent them both, or easily combine both levels. Both units are comfortable, functional & marketable in their current condition. 3BR units & a convenient location contribute to strong rental appeal & income. Cosmetic updates offer significant opportunity to add value. Updated plumbing: 2026. New furnace: 2025.

Baird & Warner New Client Care Team Agent Cell: 312.847.5702 Email
Property Details
Units
Feature Descriptions
Schools
Disclaimer: The accuracy of all information regardless of source, including but not limited to square footage and lot size, is deemed reliable but not guaranteed nor warranted and should be personally verified through personal inspection by and/or with the appropriate professionals.
Location
See details and scored characteristics about this location.
Select a format below, new window will open and will prompt you to print.


AWARD WINNING SERVICES


GLOBAL REACH & HOME INSURANCE



Information is supplied by seller and other third parties and has not been verified.
Listing data compilation and photo(s) © 2026 – Multiple Listing Service, Inc. – All Rights Reserved .
Data Source: Metro MLS
Privacy Policy / DMCA Notice / ADA Accessibility

