

Listing Office: Buyers Vantage
Listing Office Phone: (262) 781-9578
15130 W Burleigh Rd Brookfield, WI 53005
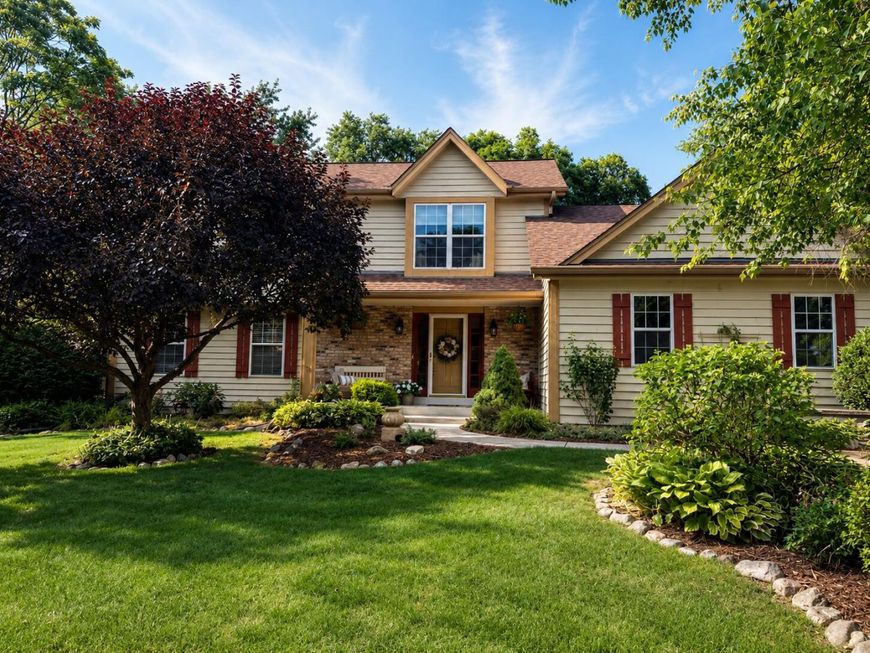
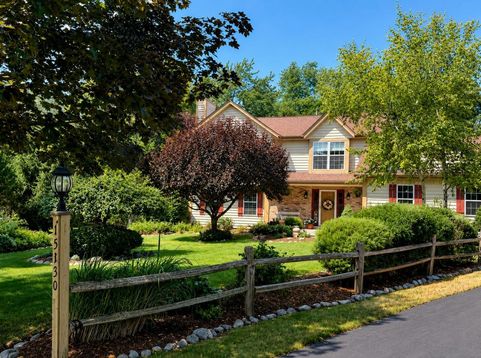
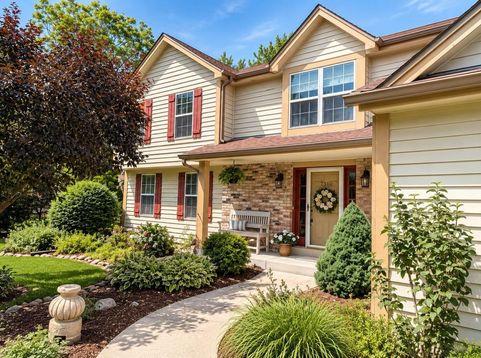
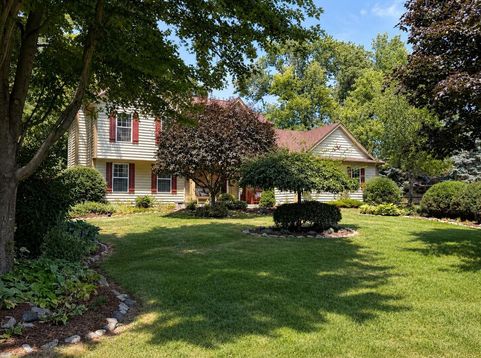
Rare opportunity to own this meticulously maintained, one-family-owned home. Gleaming custom HWFs, abundant natural light, and generously sized rooms create a warm, inviting atmosphere throughout. Open-concept KIT w/ granite penninsula is ideal for everyday living and entertaining. Large deck off dinette overlooks a rear yard that feels like a private sanctuary. Intricate, purposeful landscaping is admired by neighbors and has inspired the occasional drive-by. Spacious primary suite offers a peaceful retreat w/beautiful BA / whirlpool tub & granite counters. Generous BR sizes throughout. Partially finished LL provides add'l living space for recreation, hobbies, or a home office. Pride of ownership is evident throughout this exceptional home. Check out the List of updates under documents

Baird & Warner New Client Care Team Agent Cell: 312.847.5702 Email
Property Details
Feature Descriptions
Room Information
Schools
Disclaimer: The accuracy of all information regardless of source, including but not limited to square footage and lot size, is deemed reliable but not guaranteed nor warranted and should be personally verified through personal inspection by and/or with the appropriate professionals.
Location
See details and scored characteristics about this location.
Select a format below, new window will open and will prompt you to print.


AWARD WINNING SERVICES

GLOBAL REACH & HOME INSURANCE



WEBSITE AWARDS


Information is supplied by seller and other third parties and has not been verified.
Listing data compilation and photo(s) © 2026 – Multiple Listing Service, Inc. – All Rights Reserved .
Data Source: Metro MLS
Privacy Policy / DMCA Notice / ADA Accessibility

