

Listing Office: Duesing Realty, LLC
Listing Office Phone: (414) 719-0599
15025 Gebhardt Rd Elm Grove, WI 53122
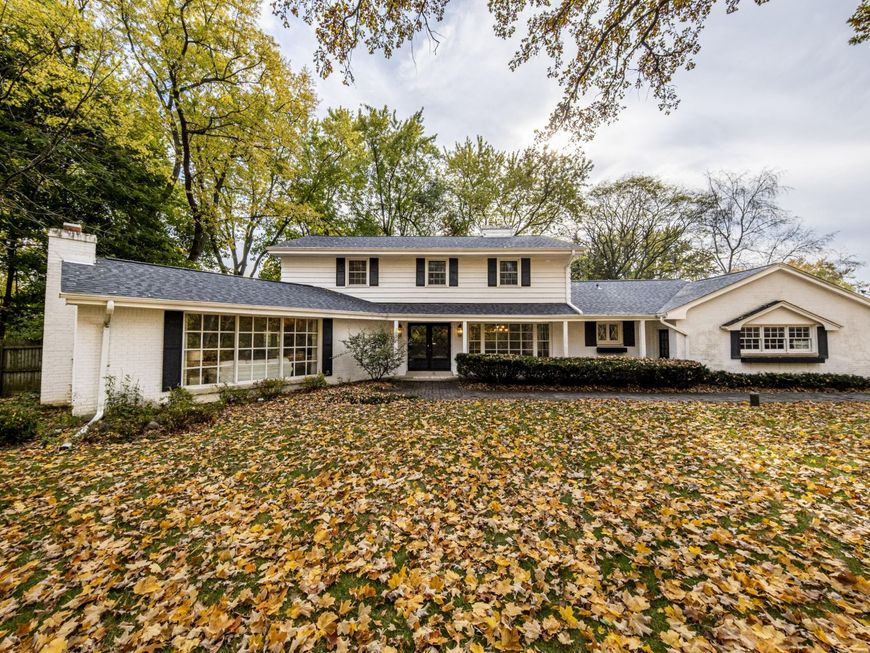
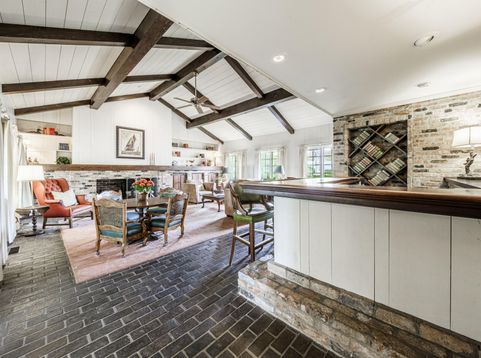
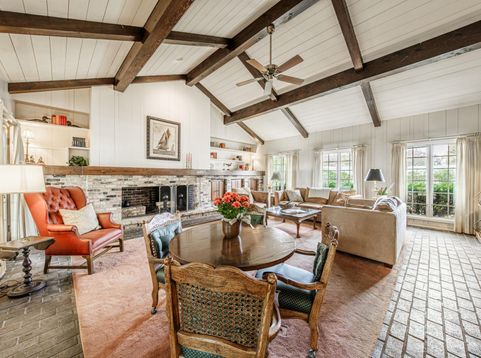
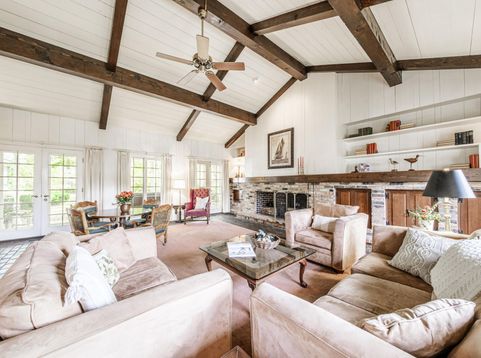
In highly desired Elm Grove, this Sprawling Colonial set on over 1/2 acre boasts 4 bedrooms, 2.5 Baths and over 4,800 SQFT. Cozy kitchen with stainless steel appliances, attached dinette with windows looking out into the beautiful backyard. Large formal dining rm, Living rm with hardwood floors and natural fireplace. Flex rm/Den off of the kitchen w/Large pic. window, natural fireplace and hardwood floors. Spectacular Great rm with vaulted ceilings, nat. fireplace, wet bar, french doors leading to the covered patio and beautifully landscaped fenced yard. Spacious Primary suite on the main floor, DBL closets & attach full bath. Upstairs 3 large bedrooms with full bath. Hardwood floors under landing and bedroom carpet. Come and enjoy all that Elm Grove has to offer with this gem of a home

Baird & Warner New Client Care Team Agent Cell: 312.847.5702 Email
Property Details
Feature Descriptions
Room Information
Schools
Disclaimer: The accuracy of all information regardless of source, including but not limited to square footage and lot size, is deemed reliable but not guaranteed nor warranted and should be personally verified through personal inspection by and/or with the appropriate professionals.
Location
See details and scored characteristics about this location.
Select a format below, new window will open and will prompt you to print.


AWARD WINNING SERVICES


GLOBAL REACH & HOME INSURANCE



Information is supplied by seller and other third parties and has not been verified.
Listing data compilation and photo(s) © 2026 – Multiple Listing Service, Inc. – All Rights Reserved .
Data Source: Metro MLS
Privacy Policy / DMCA Notice / ADA Accessibility

