

Listing Office: Coldwell Banker HomeSale Realty - Wauwatosa
Listing Office Phone: (414) 443-2030
14825 Woodbridge Rd Brookfield, WI 53005
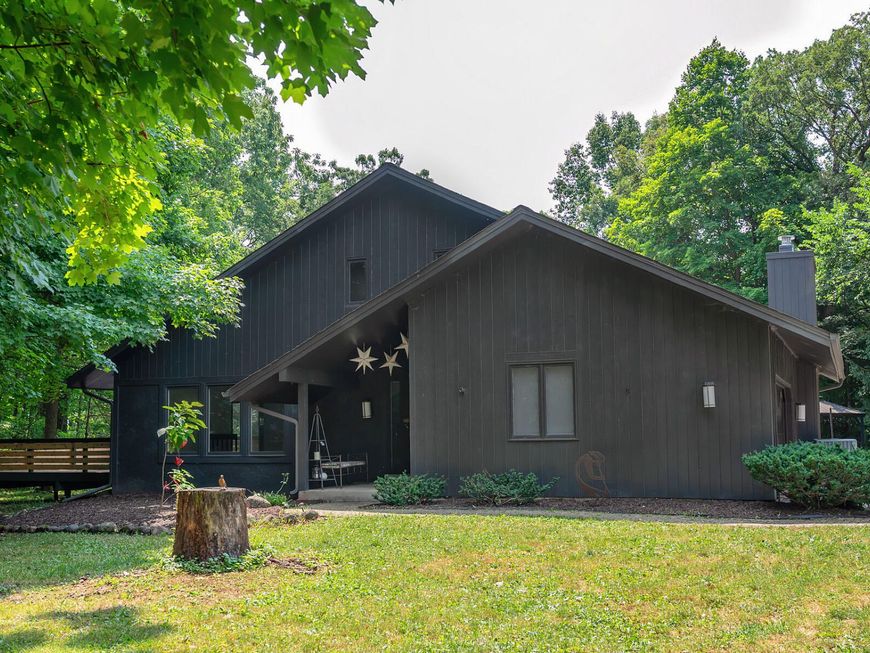
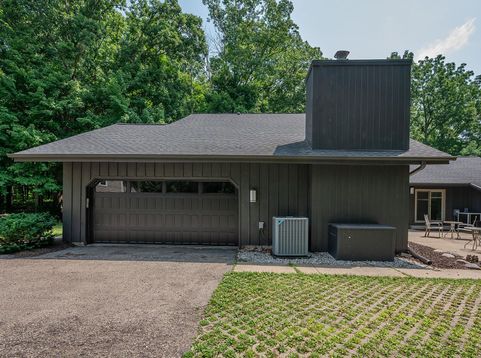
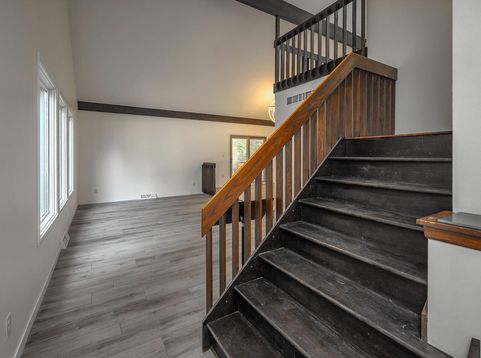
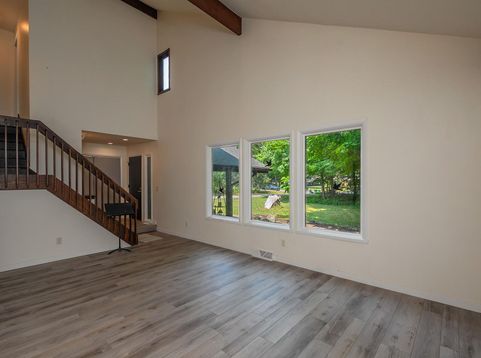
Imagine living up north but in the heart of Brookfield. This late MCM gem sits directly next to 40acres of protected oak forest never to be developed. Extensively renovated this home offers a ton of flexibility & unparalleled views/privacy. 1st fl boasts 2-4 bedrooms (depending on how you want to use the space). Under recent ownership 3 of these BRs created an in-law suite w/ giant closet, roll-in shower, & heated fl in the bath. Another BR & full bath plus cook's kitchen with two ovens, commercial grade refrigeration, & quartz counters. Lg FR with FP, sunken LR, DR leading to deck overlooking the woods. Upstairs: add'l primary suite plus loft. LL features 1/2 bath, crafter's delight craft rm, media rm,game rm w/wet bar. 2020 roof, windows, HVAC, etc. ALL NEW.

Baird & Warner New Client Care Team Agent Cell: 312.847.5702 Email
Property Details
Feature Descriptions
Room Information
Schools
Disclaimer: The accuracy of all information regardless of source, including but not limited to square footage and lot size, is deemed reliable but not guaranteed nor warranted and should be personally verified through personal inspection by and/or with the appropriate professionals.
Location
See details and scored characteristics about this location.
Select a format below, new window will open and will prompt you to print.


AWARD WINNING SERVICES

GLOBAL REACH & HOME INSURANCE



WEBSITE AWARDS


Information is supplied by seller and other third parties and has not been verified.
Listing data compilation and photo(s) © 2026 – Multiple Listing Service, Inc. – All Rights Reserved .
Data Source: Metro MLS
Privacy Policy / DMCA Notice / ADA Accessibility

