
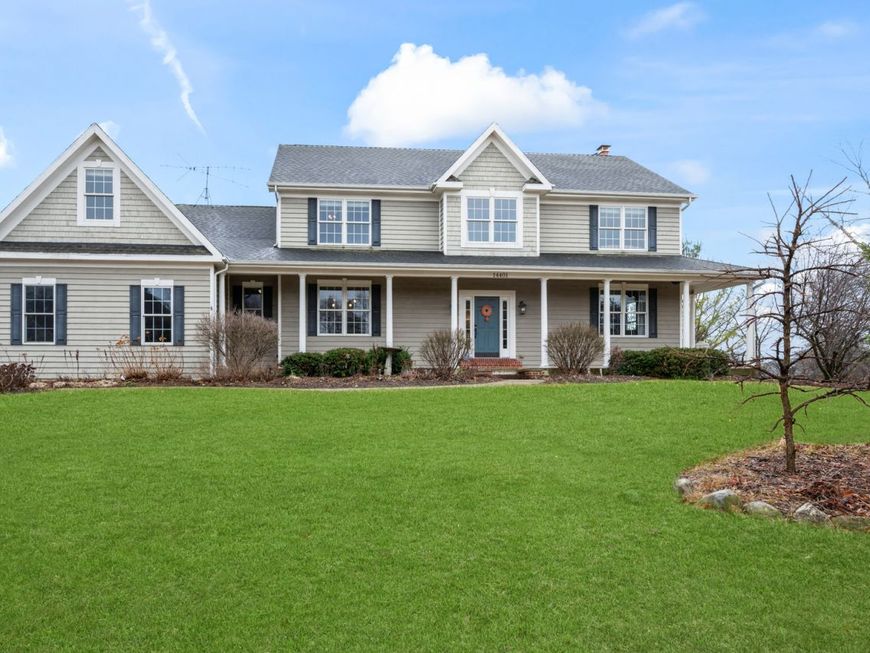
14401 Trinity Court Woodstock, IL 60098
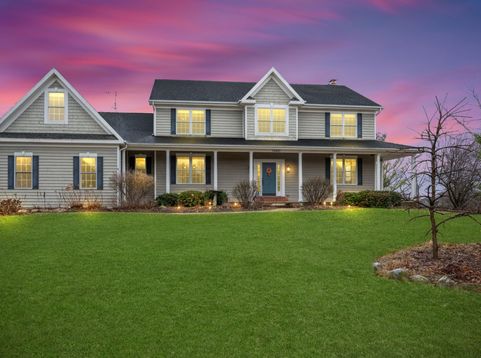
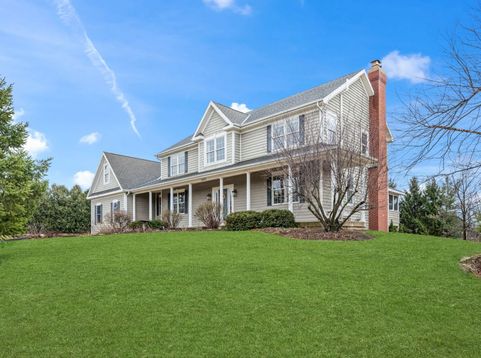
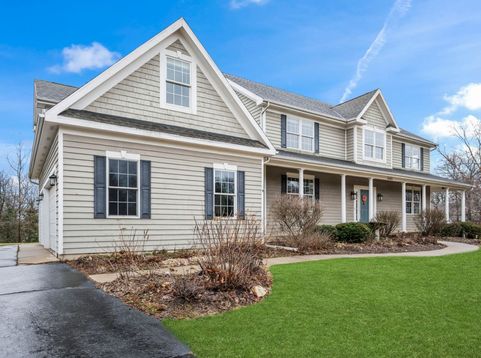
Welcome to this gorgeous 2-story Farmhouse Colonial nestled on a beautifully landscaped 1/2-acre lot in the highly sought-after Westwood Lakes Estates Subdivision with gorgeous views of the Yonder Prairie Nature Preserve and just a short 5-minute drive to the charm and character of Woodstock's Historic Downtown. From the moment you step inside, you'll be captivated by the quaint front porch, soaring 9-foot ceilings, freshly painted modern designer-inspired color palette, elegant arched doorways, refinished Brazilian Cherry Floors, designer light fixtures, and upgrade base/crown molding that add architectural charm throughout. The sensational open-concept layout is perfect for both everyday living and effortless entertaining! At the heart of the home is the stunning island kitchen, featuring rich custom birch cabinetry, newer upgraded appliances, abundant counter space, and seamless flow into the spacious eating area and inviting spacious Family Room with cozy fireplace and custom built in cabinets. Whether hosting gatherings or enjoying quiet mornings, this kitchen truly delivers both beauty and function. Additional features include first floor Den with custom floor to ceiling bookshelves-ideal for home office or quiet reading space. One of the home's standout features is the sensational Sunroom showcasing a dramatic wood-vaulted ceiling and walls of windows that bring the outdoors in and featuring panoramic views of gorgeous yard. Step outside to the spacious wood deck and beautifully designed paver patio-ideal for Summer barbecues, evening gatherings, and outdoor entertaining in your private backyard retreat. Upstairs, the spacious primary suite offers a luxurious escape Primary Bedroom Suite with walk-in closet and full Bath. Generously sized secondary bedrooms and a versatile Bonus Room (optional 5th BR) provide flexible space for a home office, playroom, media room, or guest suite. Additional highlights include a 3-car garage and a lookout English Basement with 9' ceilings and rough-in for additional bath-ready for your custom finishing touches. Ideal for future Rec Room, Home Theater, Gym, and added Entertaining Space. Located near parks, award-winning schools, and all the vibrant amenities of downtown Woodstock-including quaint local shops, popular restaurants, the renowned Woodstock Opera House, and year-round community events-this home offers the perfect blend of peaceful suburban living and small-town charm. Added features include newer Roof, Furnace-2018, 200A Elec. Panel, and excellent closet/storage space. A rare opportunity to own a truly exceptional home in an unbeatable location! Not Just a House... Your Next Home!

Baird & Warner New Client Care Team Agent Cell: 312.847.5702 Email
Property Details
Amenities
Feature Descriptions
Room Information
Schools
Disclaimer: The accuracy of all information regardless of source, including but not limited to square footage and lot size, is deemed reliable but not guaranteed nor warranted and should be personally verified through personal inspection by and/or with the appropriate professionals.
Location
See details and scored characteristics about this location.

Listing Office: @properties Christie's International Real Estate
Listing Office Phone: 847-797-0200

Member Participants (and their affiliated licensees, if applicable) shall indicate on their websites that IDX information is provided exclusively for consumers’ personal non-commercial use, that it may not be used for any purpose other than to identify prospective properties consumers may be interested in purchasing, that the data is deemed reliable but is not guaranteed by MLS GRID, and that the use of the MLS GRID Data may be subject to an end user license agreement prescribed by the Member Participant’s applicable MLS if any and as amended from time to time. MLS GRID may, at its discretion, require use of other disclaimers as necessary to protect Member Participant, and/or their MLS from liability.
Based on information submitted to the MLS GRID. All data is obtained from various sources and may not have been verified by broker or MLS GRID. Supplied Open House Information is subject to change without notice. All information should be independently reviewed and verified for accuracy. Properties may or may not be listed by the office/agent presenting the information.
Select a format below, new window will open and will prompt you to print.


AWARD WINNING SERVICES

GLOBAL REACH & HOME INSURANCE



WEBSITE AWARDS


Member Participants (and their affiliated licensees, if applicable) shall indicate on their websites that IDX information is provided exclusively for consumers’ personal non-commercial use, that it may not be used for any purpose other than to identify prospective properties consumers may be interested in purchasing, that the data is deemed reliable but is not guaranteed by MLS GRID, and that the use of the MLS GRID Data may be subject to an end user license agreement prescribed by the Member Participant’s applicable MLS if any and as amended from time to time. MLS GRID may, at its discretion, require use of other disclaimers as necessary to protect Member Participant, and/or their MLS from liability.
Based on information submitted to the MLS GRID. All data is obtained from various sources and may not have been verified by broker or MLS GRID. Supplied Open House Information is subject to change without notice. All information should be independently reviewed and verified for accuracy. Properties may or may not be listed by the office/agent presenting the information.
Privacy Policy / DMCA Notice / ADA Accessibility

