

Listing Office: RE/MAX Results
Listing Office Phone: (608) 781-7629
1421 Waldenberger Rd Holmen, WI 54636
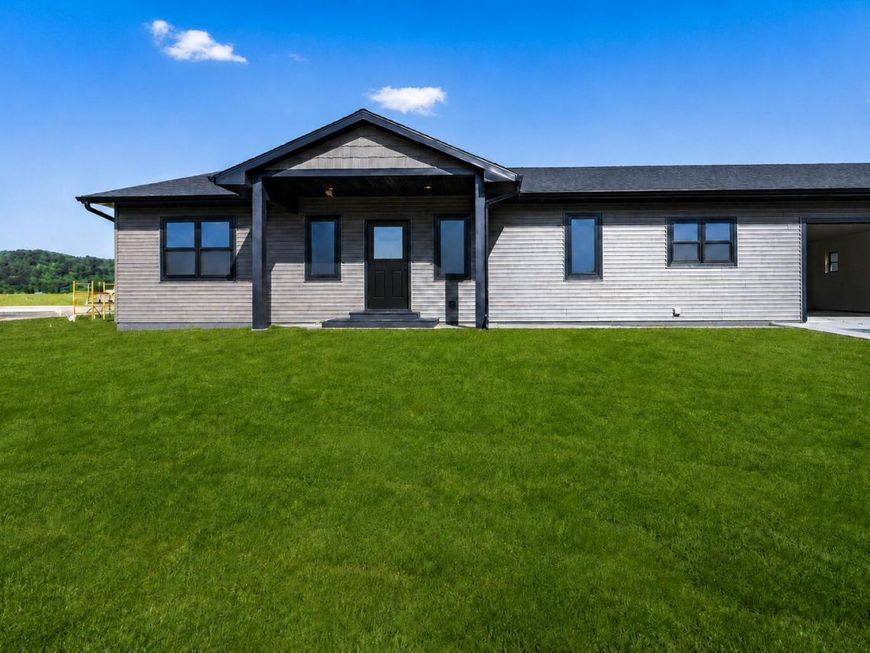
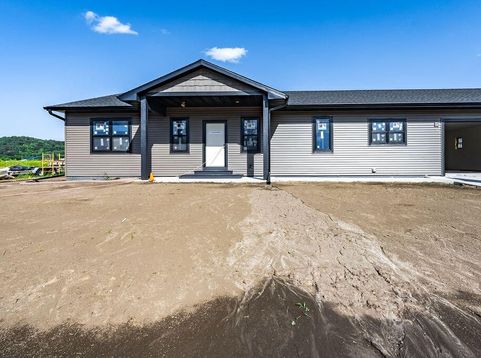
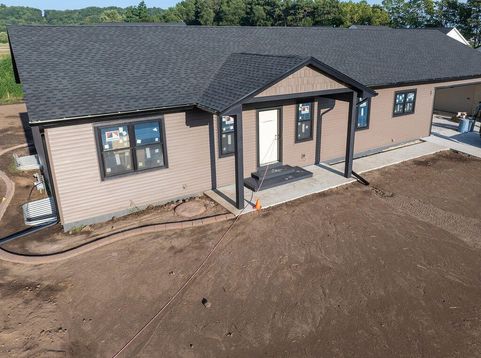
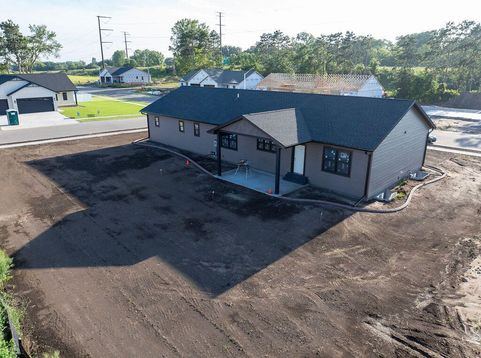
Mornings have never been easier. All the kids need are two wheels, their helmet, a backpack, and 5 minutes to get to the classroom. Imagine buying a newly built property, you're the first person to enjoy the soft carpet, that new stove, the master bath. Finding a 5 bedroom home, built new, for under $550,000 is rare these days, now add 3.5 baths AND appliances included! Stamped curbing, lower level den, large storage room, extra deep garage w/ epoxy floors too!Expected to be completed in October, just in time for magical holiday celebrations with family! Curated by Elite Home Solutions, you'll feel comfortable knowing you're in a home built by someone who cares. Quality and space at an affordable price. Come experience everything this home has to offer, and then call it you

Baird & Warner New Client Care Team Agent Cell: 312.847.5702 Email
Property Details
Feature Descriptions
Room Information
Schools
Disclaimer: The accuracy of all information regardless of source, including but not limited to square footage and lot size, is deemed reliable but not guaranteed nor warranted and should be personally verified through personal inspection by and/or with the appropriate professionals.
Location
See details and scored characteristics about this location.
Select a format below, new window will open and will prompt you to print.


AWARD WINNING SERVICES


GLOBAL REACH & HOME INSURANCE



Information is supplied by seller and other third parties and has not been verified.
Listing data compilation and photo(s) © 2026 – Multiple Listing Service, Inc. – All Rights Reserved .
Data Source: Metro MLS
Privacy Policy / DMCA Notice / ADA Accessibility

