


Listing Office: First Weber Inc- Racine
Listing Office Phone: (262) 637-9801
1416 Spring Valley Dr Racine, WI 53405
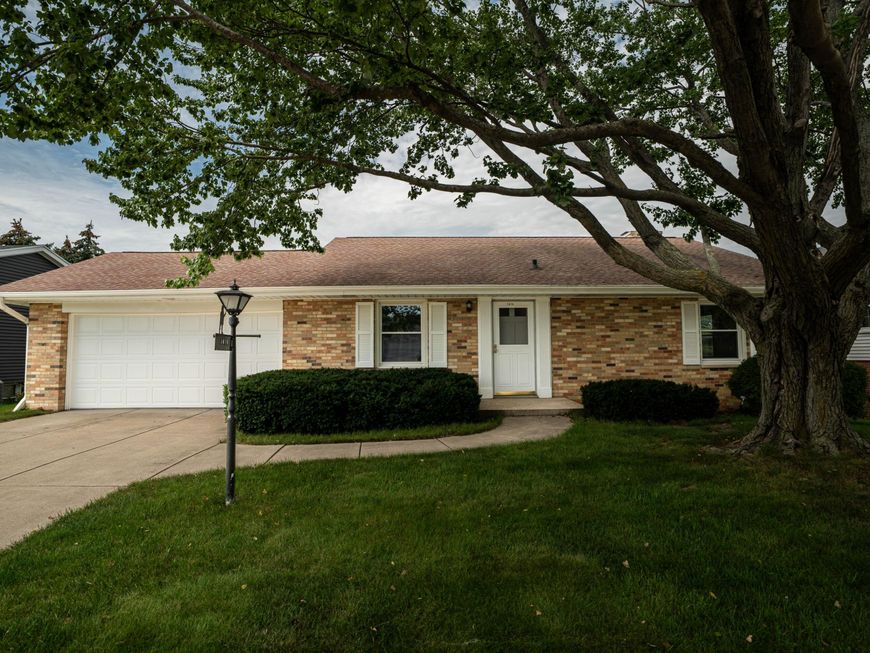
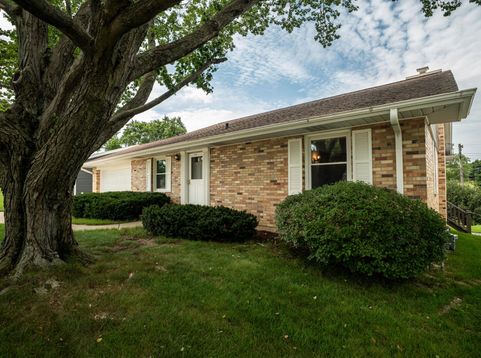
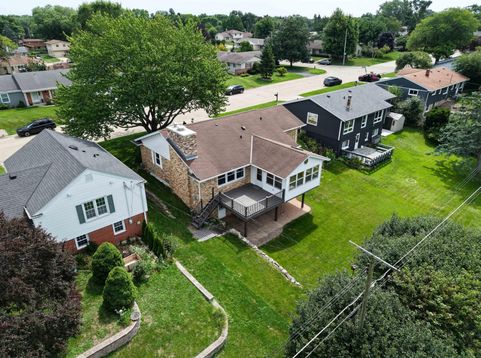
Enjoy beautiful golf course views in this spacious 4BR/2BA brick hillside ranch overlooking Meadowbrook Country Club. With over 2,150 sq. ft., the main level features a family room with gas fireplace and hardwood floors and a heated sunroom with skylight opens to the deck with retractable awning-both perfect for relaxing and enjoying the view. The applianced kitchen features oak cabinetry. Formal dining room, 2 bedrooms and full bath complete the main level. A walk-out lower level offers 2 additional bedrooms, second bath with shower, laundry/utility and workshop areas, plus storage, with direct access to a large, covered patio and private backyard with established perennial gardens-ideal for relaxing or entertaining. Central air, newer windows and attached 2-car garage with attic access.

Baird & Warner New Client Care Team Agent Cell: 312.847.5702 Email
Property Details
Feature Descriptions
Room Information
Schools
Disclaimer: The accuracy of all information regardless of source, including but not limited to square footage and lot size, is deemed reliable but not guaranteed nor warranted and should be personally verified through personal inspection by and/or with the appropriate professionals.
Location
See details and scored characteristics about this location.
Select a format below, new window will open and will prompt you to print.


AWARD WINNING SERVICES


GLOBAL REACH & HOME INSURANCE



Information is supplied by seller and other third parties and has not been verified.
Listing data compilation and photo(s) © 2026 – Multiple Listing Service, Inc. – All Rights Reserved .
Data Source: Metro MLS
Privacy Policy / DMCA Notice / ADA Accessibility

