

Listing Office: RE/MAX ELITE
1401 Wisconsin Ave Racine, WI 53403
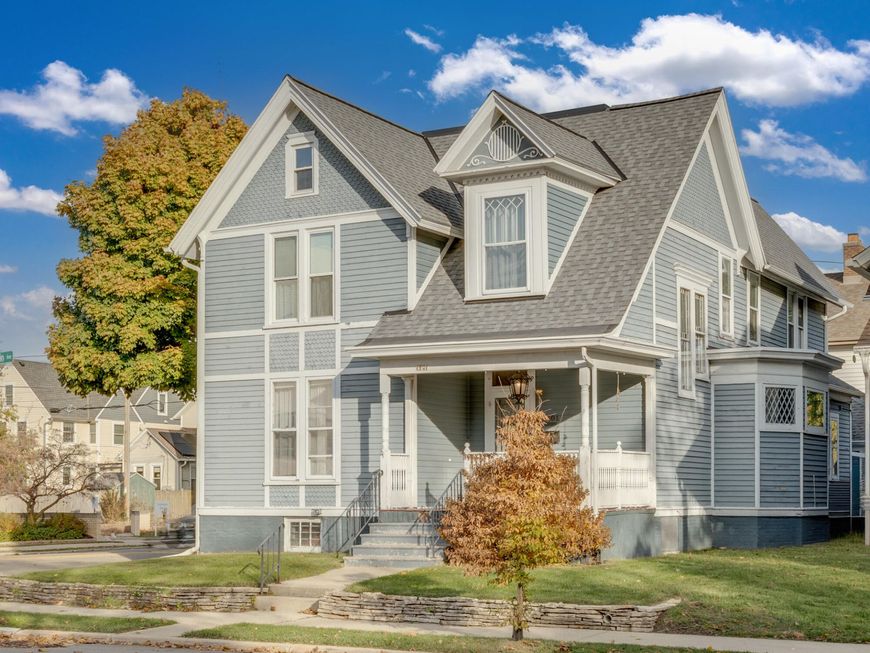
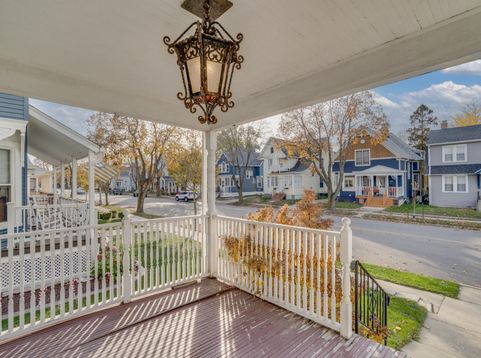
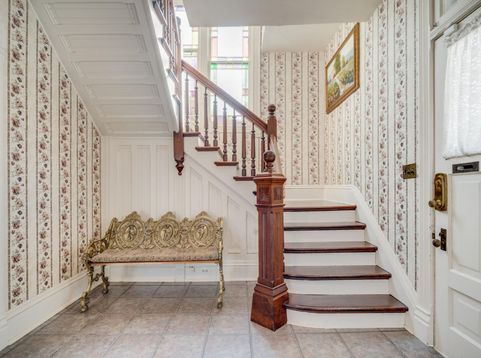
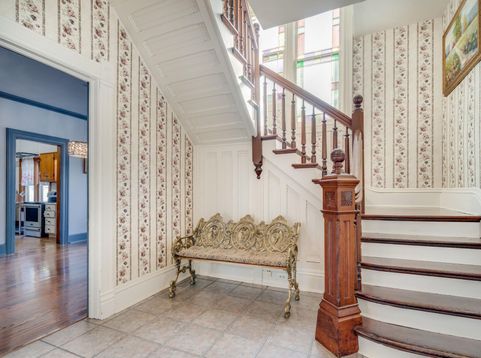
Step back in time with this charming 1880 home offering 2,210 sq. ft. just one block from Lake Michigan with beautiful lake views! A spacious front porch welcomes you into a home rich in historic character, featuring original trim, doors, hardwood floors, and a stunning staircase with intricate 1880s railing details. The vintage kitchen offers modern appliances and a charming Dutch door leading to the rear of the home. Recent updates include a high-efficiency furnace and chimney tuckpointing (2021), cedar siding on the east and north sides and seamless gutters (2023), new roof, landscaping and grading (2025), and new washer and dryer (2026). A wonderful blend of historic charm and modern improvements in a desirable lakefront location!

Baird & Warner New Client Care Team Agent Cell: 312.847.5702 Email
Property Details
Feature Descriptions
Room Information
Schools
Disclaimer: The accuracy of all information regardless of source, including but not limited to square footage and lot size, is deemed reliable but not guaranteed nor warranted and should be personally verified through personal inspection by and/or with the appropriate professionals.
Location
See details and scored characteristics about this location.
Select a format below, new window will open and will prompt you to print.


AWARD WINNING SERVICES


GLOBAL REACH & HOME INSURANCE



Information is supplied by seller and other third parties and has not been verified.
Listing data compilation and photo(s) © 2026 – Multiple Listing Service, Inc. – All Rights Reserved .
Data Source: Metro MLS
Privacy Policy / DMCA Notice / ADA Accessibility

