
Main Photo

62 Photos

Main Photo
Main Photo

140 NE Wavecrest Way Boca Raton, FL 33432

$3,995,000
Active / MLS# B26088116 / Residential - Townhouse / Boca Raton
4 Beds
4 Baths
1 Half Bath
4389 SqFt

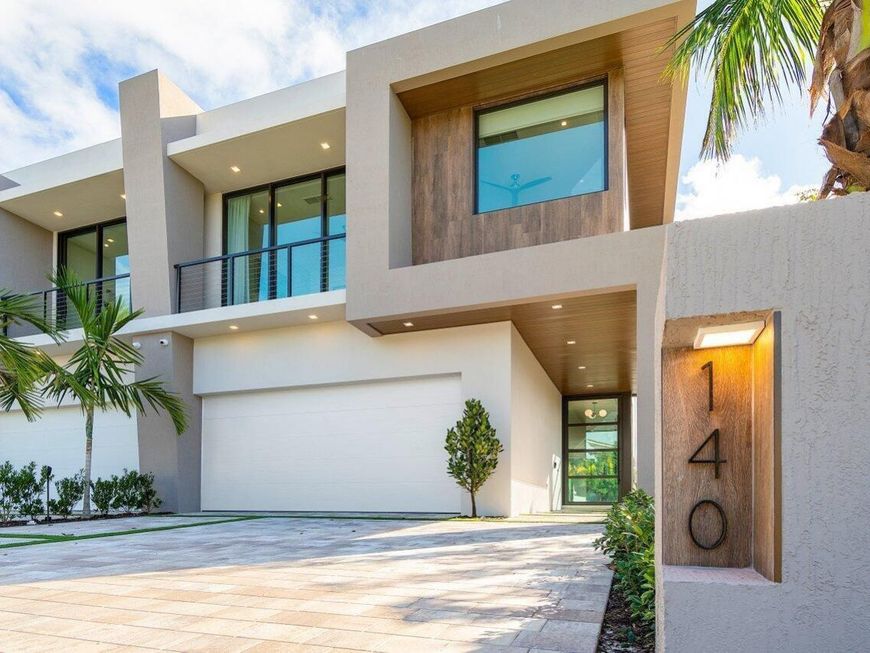
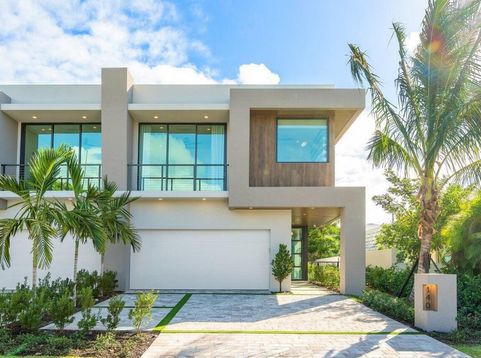
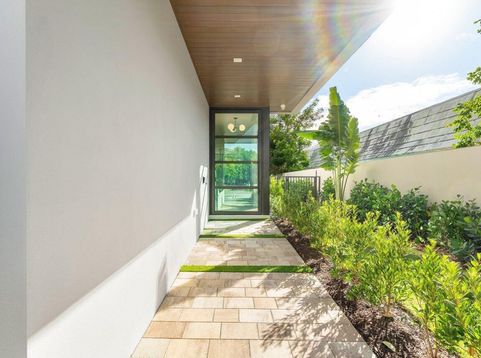
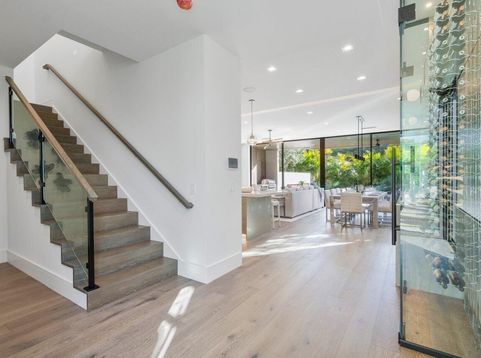
TURNKEY IN EAST BOCA. BUILT IN 2023. IDEALLY LOCATED JUST ONE BLOCK FROM BOCA'S BEST BEACHES AND WALKING DISTANCE TO LOCAL DINING AND PREMIER ENTERTAINMENT! MODERN ARCHITECTURE, OPEN-CONCEPT, 4 BR / 4.5 BATH, PROFESSIONALLY DECORATED AND FULLY FURNISHED LUXURY TOWNHOME. Upscale interior features include a custom wine bar with solid surface quartzite countertops and full backsplash, full glass enclosed wine display with 180+ bottle capacity, under-cabinet wine cooler, custom kitchen including designer flat panel cabinets, hidden walk-in pantry, quartz counter tops, Thermador luxury appliance package including a 36'' built-in stainless refrigerator/freezer, 36 gas range, concrete upper-level floor system and concrete stairs with custom stained wood and glass railings, a main level powder room, in home elevator, upper-level open loft/living area, upper-level laundry, designer ceiling details featuring cove lighting in great room and master suite, custom built-in entertainment center in great room featuring stone cladding, linear electric fireplace, and floating shelves and cabinets. 10' ceilings, floor to ceiling impact designer windows and doors, oversized 5' pivot glass front door, frameless heavy glass shower enclosures, freestanding soaker tub in master bath, Control4 smart home system including lighting controls, alarm system integration, AC control, cameras, and built-in speakers. Exterior features include two private covered balconies, gas heated saltwater pool with large sun deck, waterfall feature, and spacious private lanai including a summer kitchen with a built-in BBQ, sink, and under-counter refrigerator, resort style landscaping package with artificial turf and landscape lighting in both the front and backyard. Enjoy a low maintenance lifestyle in this stunning masterpiece by award winning home builder CJM Communities!

Read More » Read Less »

Baird & Warner New Client Care Team Agent Cell: 312.847.5702 Email

Mortgage Calculator

%
years/fixed
yearly
yearly (est.)
(Payments are an estimate and may vary by lender)

Estimated Payment

$ 14,872.97 per month $10,279.60 Principal & Interest $3,428.17 Property Tax $1,165.21 Homeowner's Insurance
Get your competitive financing options.

Property Details

Property Type: Residential - Townhouse
Cooling: Central Air, Ceiling Fan(s), Zoned
Fenced: Yes
Garage: 2 car attached
Heating: Central, Zoned
Home Style: Split Level
Roof Type: Flat, Tar/Gravel
Stories: 2.0
Taxes: $41,138
Year Built: 2023

Amenities

Bar
Built-in Features
Entrance Foyer
Elevator
High Ceilings
Kitchen Island
Pantry
Wet Bar
Walk-In Closet(s)
Custom Mirrors
Upstairs Living Area
Storage
Built-in Barbecue
Outdoor Kitchen
Custom Lighting
Summer Kitchen
Balcony

Feature Descriptions

Accessibility: Standby Generator
Appliances: Electric Water Heater, Gas Water Heater, Dryer, Disposal, Dishwasher, Gas Range, Microwave, Oven, Refrigerator, Water Heater, Washer
Association Amenities: Maintained Community, Maintenance
Association Fee Includes: Maintenance Grounds, Legal/Accounting, Pool Service
Balcony: Balcony - Covered
Exterior: Concrete, CBS, Concrete Block - With Stucco, Second/T
Fencing: Fenced
Fireplace: Electric
Flooring: Tile, Engineered Wood
Furnished: Furnished
Guest House Y/N: No
HOA Fee: $795/ Monthly
Laundry: Inside, Laundry Room, Upper Level, Laundry Tub
Lot: Interior Lot, Landscaped
Other Equipment: Generator, Intercom
Parcel#: 06434720090010510
Parking: Garage Door Opener, Garage, Attached Garage
Parking Notes: Garage Door Opener, Garage, Attached Garage
Patio/Porch: Patio - Covered, Patio
Pets Allowed: Yes, Breed Restrictions, Number Limit
Pool: Heated, In Ground, Salt Water, Waterfall
Restrictions: Parking - No Commercial Vehicles
Security: yes
Security: Closed Circuit Camera(s), Smoke Detector(s), Security System Owned, Security System
Sewer: Public Sewer
Sprinkler: Auto Sprinkler
SQFT Living: 3192
Structure Type: Townhouse
Swimming Pool: Yes
Total Rooms: 10
Utilities: Cable Available, Electricity Connected, Natural Gas Available, Sewer Available, Water Available
Water: Public
Waterfront Features: None
Windows: Storm Window(s), Casement, Single Hung Metal, Sliding

Room Information

Living Room: 15.4 X 15 Level Main
Kitchen: 12 X 18.6 Level Main
Primary Bedroom: 16.39 X 16 Level Upper
Bedroom 2: 12.8 X 12 Level Upper
Bedroom 3: 12.8 X 12 Level Upper
Bedroom 4: 12.8 X 14.2 Level Upper
Loft: 12 X 12.4 Level Upper

Schools

High School: Boca Raton
Middle School: Boca Raton Community
Elementary School: J. C. Mitchell

Disclaimer: The accuracy of all information regardless of source, including but not limited to square footage and lot size, is deemed reliable but not guaranteed nor warranted and should be personally verified through personal inspection by and/or with the appropriate professionals.

Location

See details and scored characteristics about this location.

Listing Office: CJM Properties, Inc.

Listing Office Phone: 561-488-9509

Login to my Baird & Warner account






