

Listing Office: @properties
Listing Office Phone: (262) 348-0200
1396 15th Ave Strongs Prairie, WI 54613
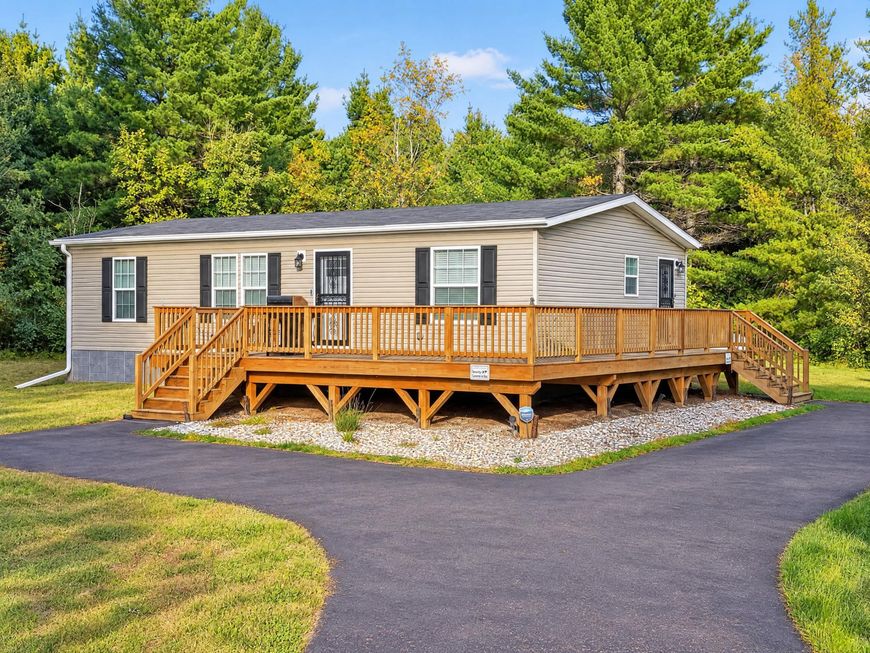
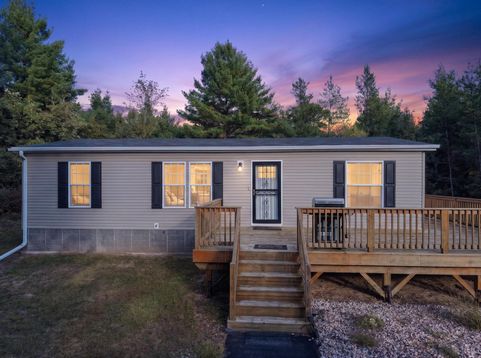
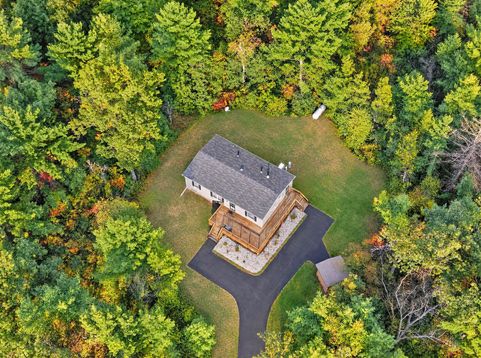
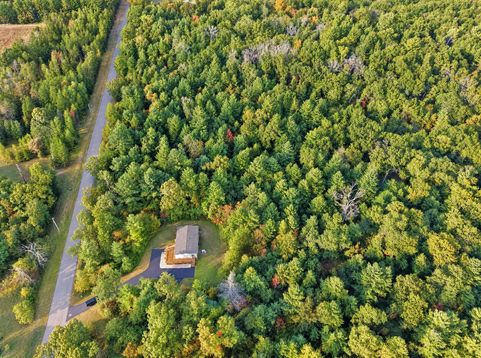
Escape to the Northwoods lifestyle with this affordable 5-acre retreat! This 3-bedroom, 2-bath manufactured home offers plenty of space, privacy, and endless recreational opportunities. Surrounded by the natural beauty of the area, you'll be close to thousands of acres of hunting land, extensive UTV/ATV and snowmobile trails, plus a variety of lakes for fishing, boating, and year-round enjoyment. Whether you're looking for a full-time residence, hunting base camp, weekend getaway, or second home, this property delivers tremendous value. With 5 acres to explore and plenty of room for your outdoor toys, this is a must-see opportunity!

Baird & Warner New Client Care Team Agent Cell: 312.847.5702 Email
Property Details
Feature Descriptions
Room Information
Schools
Disclaimer: The accuracy of all information regardless of source, including but not limited to square footage and lot size, is deemed reliable but not guaranteed nor warranted and should be personally verified through personal inspection by and/or with the appropriate professionals.
Location
See details and scored characteristics about this location.
Select a format below, new window will open and will prompt you to print.


AWARD WINNING SERVICES


GLOBAL REACH & HOME INSURANCE



Information is supplied by seller and other third parties and has not been verified.
Listing data compilation and photo(s) © 2026 – Multiple Listing Service, Inc. – All Rights Reserved .
Data Source: Metro MLS
Privacy Policy / DMCA Notice / ADA Accessibility

