

Listing Office: Century 21 Benefit Realty
Listing Office Phone: (414) 228-0499
13335 Watertown Plank Rd, Unit 105 Elm Grove, WI 53122
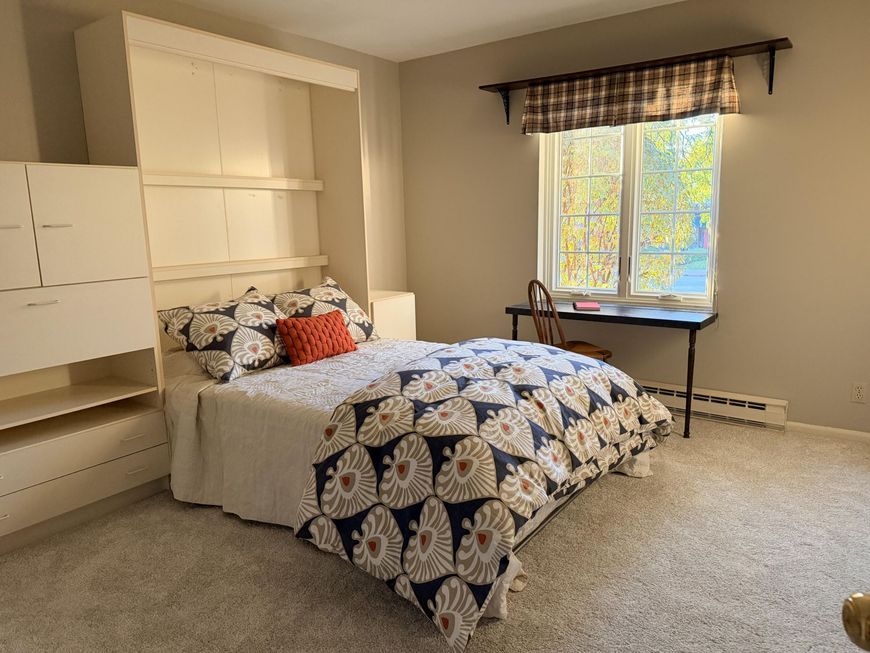
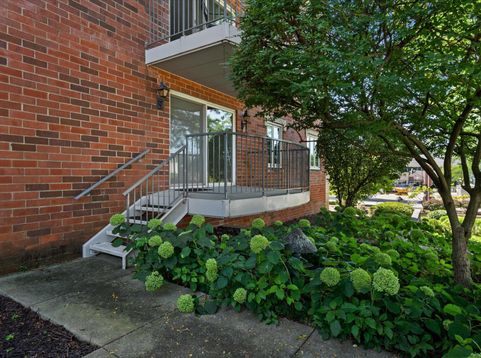
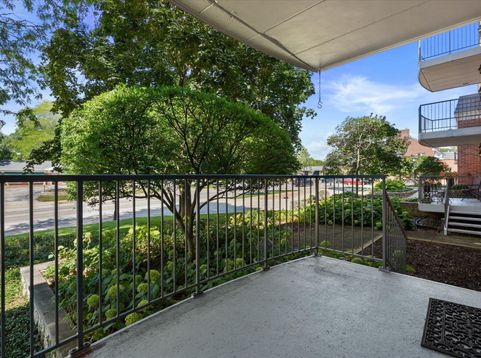
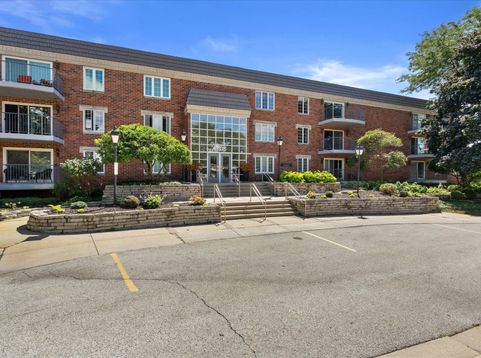
Perfectly positioned in the heart of Elm Grove, this 2 bedroom, 2 bathroom FIRST FLOOR CORNER condo offers a rare blend of timeless charm, updates, & effortless living. Sunlight pours through this spacious, open-concept layout, creating an inviting atmosphere. The bright kitchen with abundant cabinetry flows seamlessly into the living & dining spaces, where sliding doors lead to your private balcony - perfect for morning coffee & quiet evenings. Beautiful wood floors, fresh paint, & new carpet elevate every room. The primary suite features a walk-in closet & private bath, while the second bedroom offers a Murphy bed & shelving for flexible living. Enjoy 2025 in-unit laundry, underground parking, storage, & community room. Just steps to parks, shopping & dining. Virtually staged pics used.

Baird & Warner New Client Care Team Agent Cell: 312.847.5702 Email
Property Details
Feature Descriptions
Room Information
Schools
Disclaimer: The accuracy of all information regardless of source, including but not limited to square footage and lot size, is deemed reliable but not guaranteed nor warranted and should be personally verified through personal inspection by and/or with the appropriate professionals.
Location
See details and scored characteristics about this location.
Select a format below, new window will open and will prompt you to print.


AWARD WINNING SERVICES


GLOBAL REACH & HOME INSURANCE



Information is supplied by seller and other third parties and has not been verified.
Listing data compilation and photo(s) © 2026 – Multiple Listing Service, Inc. – All Rights Reserved .
Data Source: Metro MLS
Privacy Policy / DMCA Notice / ADA Accessibility

