

Listing Office: Realty Dreams LLC
Listing Office Phone: (262) 909-8299
1305 Walton Ave Racine, WI 53402
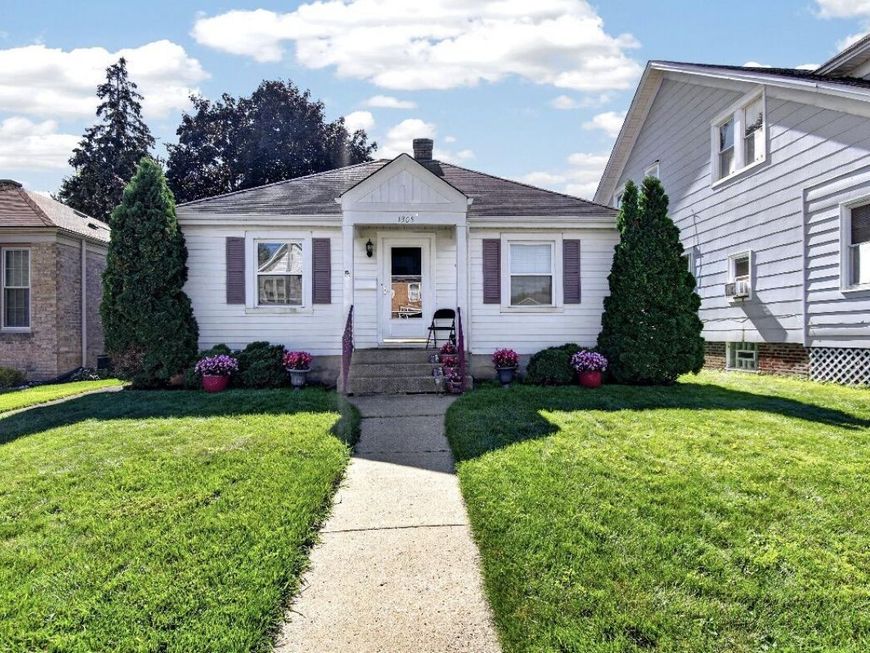
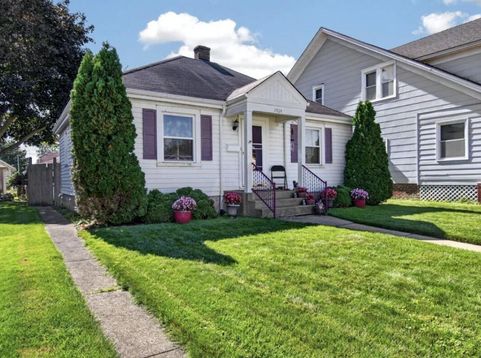
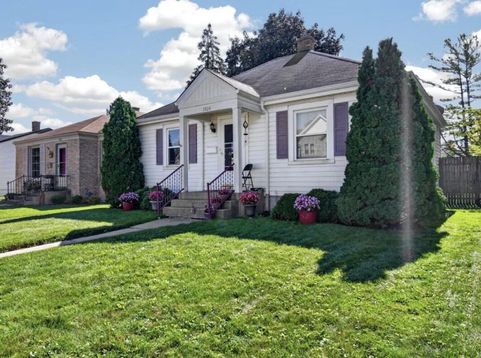
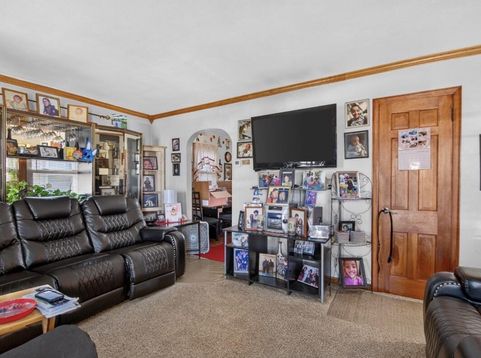
Welcome home to this delightful ranch-style retreat that checks every box! This home offers the perfect blend of comfortable living and incredible value. Step inside and enjoy the ease of single-floor living with a bright and inviting layout that makes everyday life effortless. The well-appointed floor plan flows naturally, creating a warm and welcoming atmosphere from the moment you walk through the door. The finished basement dramatically expands your living space; perfect for a home office, entertainment room, gym, playroom, or guest suite. Outside, your private backyard oasis awaits. Whether you're hosting summer barbecues, gardening, or simply relaxing with your morning coffee, this generous outdoor space is ready to be used. The 2-car garage provides ample storage for your vehicles.

Baird & Warner New Client Care Team Agent Cell: 312.847.5702 Email
Property Details
Feature Descriptions
Room Information
Schools
Disclaimer: The accuracy of all information regardless of source, including but not limited to square footage and lot size, is deemed reliable but not guaranteed nor warranted and should be personally verified through personal inspection by and/or with the appropriate professionals.
Location
See details and scored characteristics about this location.
Select a format below, new window will open and will prompt you to print.


AWARD WINNING SERVICES


GLOBAL REACH & HOME INSURANCE



Information is supplied by seller and other third parties and has not been verified.
Listing data compilation and photo(s) © 2026 – Multiple Listing Service, Inc. – All Rights Reserved .
Data Source: Metro MLS
Privacy Policy / DMCA Notice / ADA Accessibility

