

Listing Office: Coldwell Banker Real Estate Group~Manitowoc
128 Schetter Rd Mishicot, WI 54241
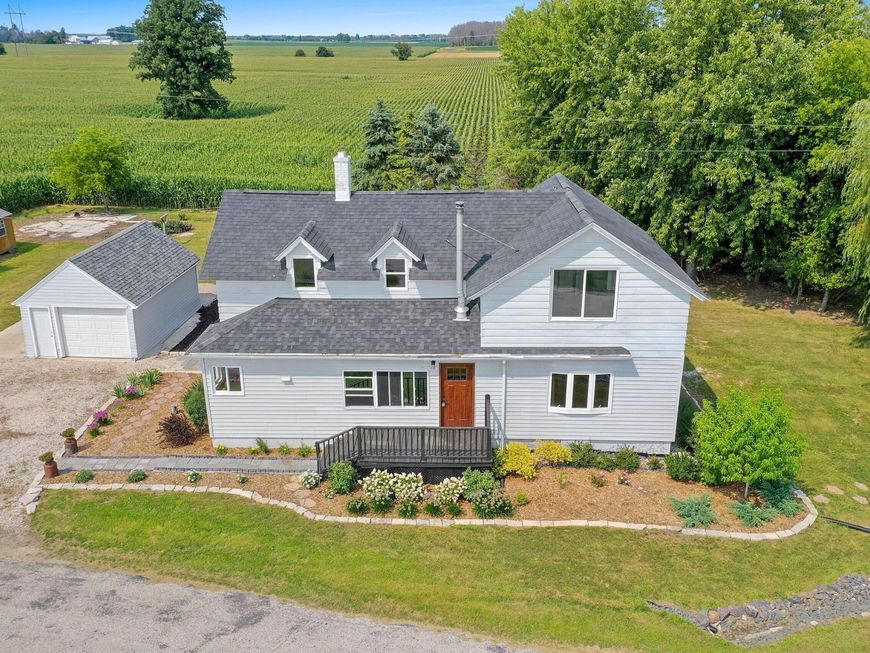
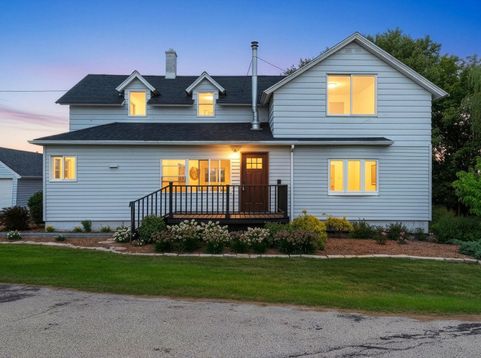
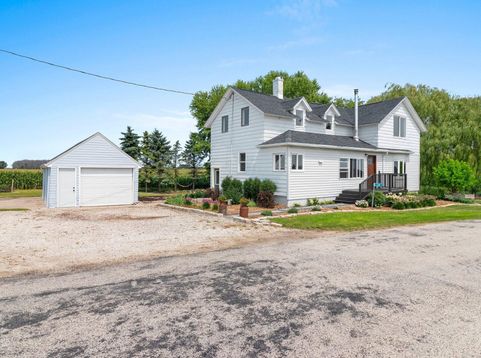
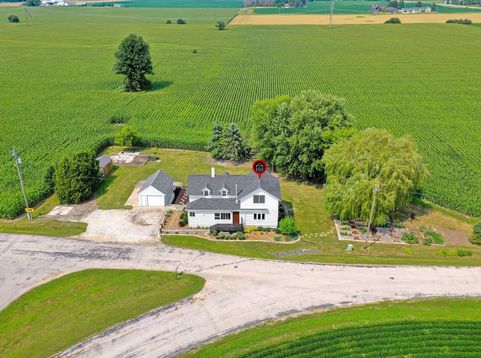
Welcome to this beautifully updated farmhouse nestled on approximately half an acre in the peaceful countryside between Shoto and Mishicot! Offering 3 to 5 bedrooms, this move-in ready home blends classic farmhouse character with thoughtful updates and modern conveniences. Inside, you'll find beautiful hardwood flooring, a spacious dining room and living room filled with charm, character, along with a remodeled main-floor full bathroom. The kitchen includes appliances, and main floor washer and dryer are also included for added convenience. Radiant heat and all-electric utilities help keep the home comfortable while keeping utility costs manageable. Step outside to enjoy professionally landscaped grounds, raised garden beds, a firepit area, and plenty of space to relax and entertain.

Baird & Warner New Client Care Team Agent Cell: 312.847.5702 Email
Property Details
Feature Descriptions
Room Information
Schools
Disclaimer: The accuracy of all information regardless of source, including but not limited to square footage and lot size, is deemed reliable but not guaranteed nor warranted and should be personally verified through personal inspection by and/or with the appropriate professionals.
Location
See details and scored characteristics about this location.
Select a format below, new window will open and will prompt you to print.


AWARD WINNING SERVICES


GLOBAL REACH & HOME INSURANCE



Information is supplied by seller and other third parties and has not been verified.
Listing data compilation and photo(s) © 2026 – Multiple Listing Service, Inc. – All Rights Reserved .
Data Source: Metro MLS
Privacy Policy / DMCA Notice / ADA Accessibility

