

Listing Office: Lake Country Home Realty LLC
Listing Office Phone: (262) 563-9565
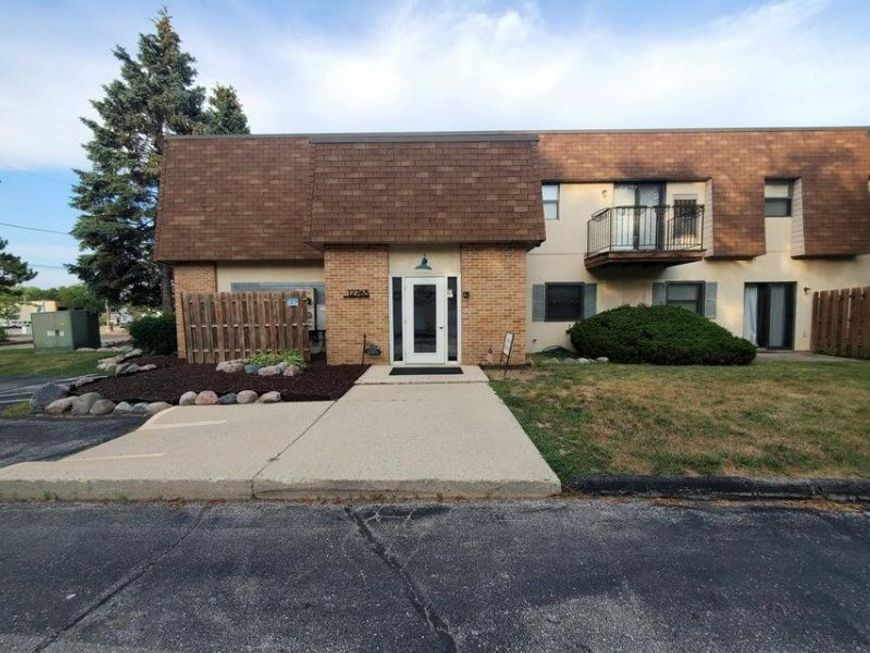
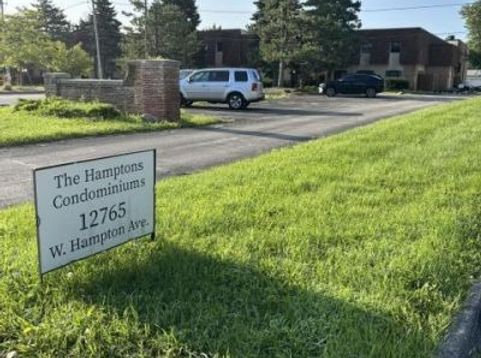
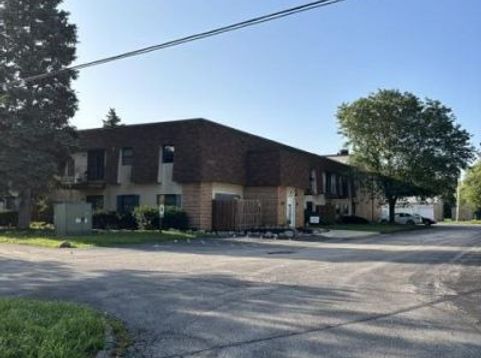
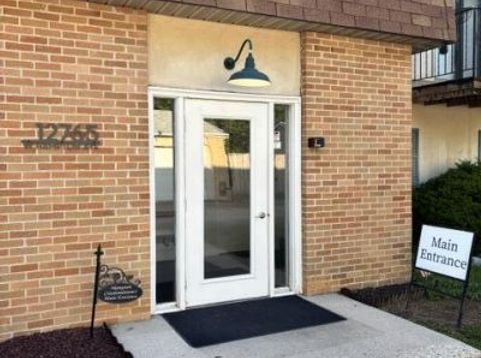
12765 W Hampton Ave, Unit 118 Butler, WI 53007
Well maintained condominium with two nicely sized bedrooms and two full bathrooms. Convenient 1st floor unit. Look out onto the grassy courtyard through patio doors or relax on the patio. Terrific location, near everything. Shared gym, work out room and community room. Includes one detached garage spot and one surface parking spot. Building was built as a school in 1950s and was converted to condos in 2007.Broker does not verify rooms sizes or Sq FtWasher/Dryer 2025. Refrigerator 2025.

Baird & Warner New Client Care Team Agent Cell: 312.847.5702 Email
Property Details
Feature Descriptions
Room Information
Schools
Disclaimer: The accuracy of all information regardless of source, including but not limited to square footage and lot size, is deemed reliable but not guaranteed nor warranted and should be personally verified through personal inspection by and/or with the appropriate professionals.
Location
See details and scored characteristics about this location.
Select a format below, new window will open and will prompt you to print.


AWARD WINNING SERVICES


GLOBAL REACH & HOME INSURANCE



Information is supplied by seller and other third parties and has not been verified.
Listing data compilation and photo(s) © 2026 – Multiple Listing Service, Inc. – All Rights Reserved .
Data Source: Metro MLS
Privacy Policy / DMCA Notice / ADA Accessibility

