

Listing Office: Modern Realty LLC
Listing Office Phone: (262) 227-9840
12765 W Hampton Ave, Unit 214 Butler, WI 53007
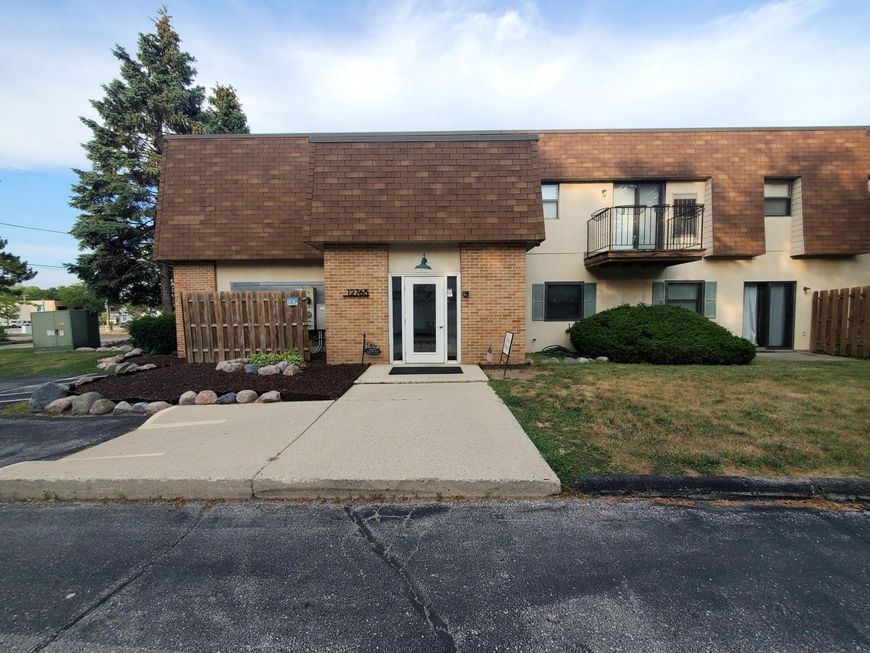
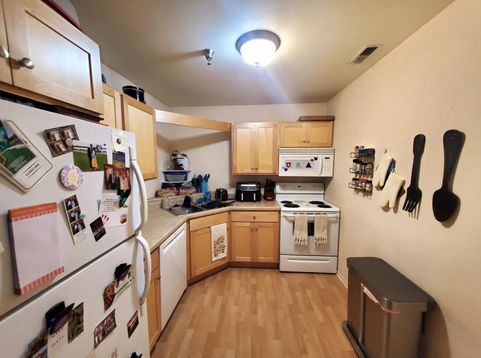
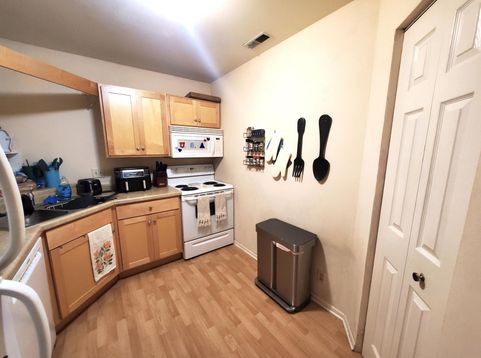
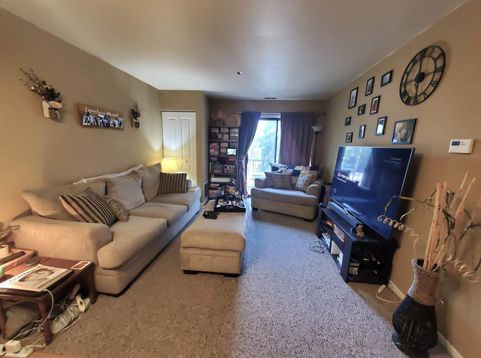
Two bedroom, two bath condo is awaiting its new owner. Nicely maintained and practical layout. Enjoy a shared gym, workout room, and racquetball court. There is also a community room which can be reserved. Two parking spots include one detached garage spot and one surface space. New furnace and AC unit being installed early August. Pets welcome. Units can be rented out. Will not qualify for FHA financing due to number of units currently rented. Please review condo docs for more specifics.

Baird & Warner New Client Care Team Agent Cell: 312.847.5702 Email
Property Details
Feature Descriptions
Room Information
Schools
Disclaimer: The accuracy of all information regardless of source, including but not limited to square footage and lot size, is deemed reliable but not guaranteed nor warranted and should be personally verified through personal inspection by and/or with the appropriate professionals.
Location
See details and scored characteristics about this location.
Select a format below, new window will open and will prompt you to print.


AWARD WINNING SERVICES


GLOBAL REACH & HOME INSURANCE



Information is supplied by seller and other third parties and has not been verified.
Listing data compilation and photo(s) © 2026 – Multiple Listing Service, Inc. – All Rights Reserved .
Data Source: Metro MLS
Privacy Policy / DMCA Notice / ADA Accessibility

