
1270 W Hickory Point Road Decatur, IL 62526
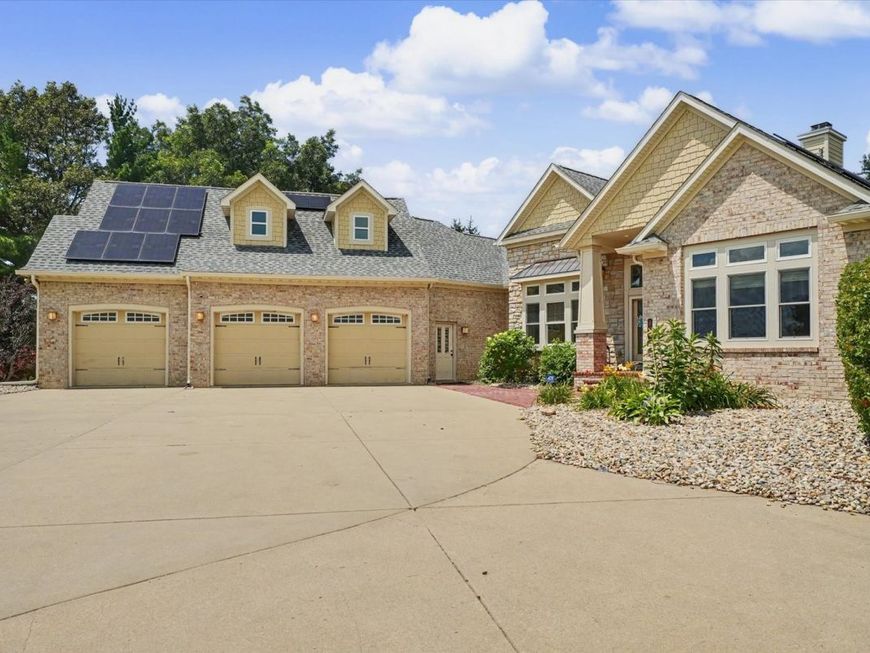
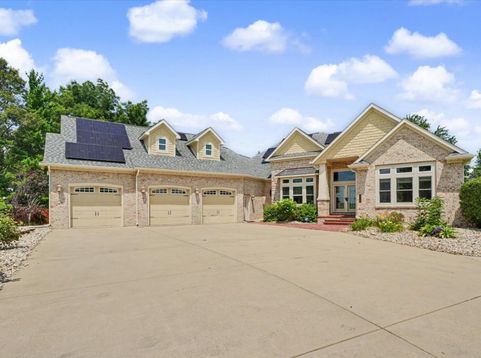
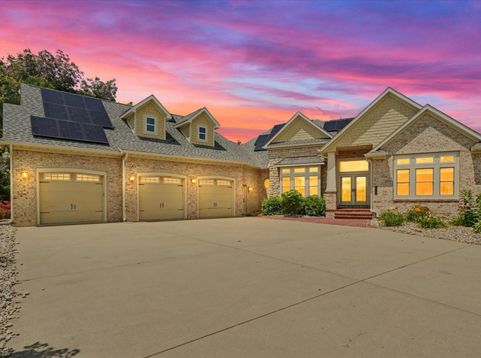
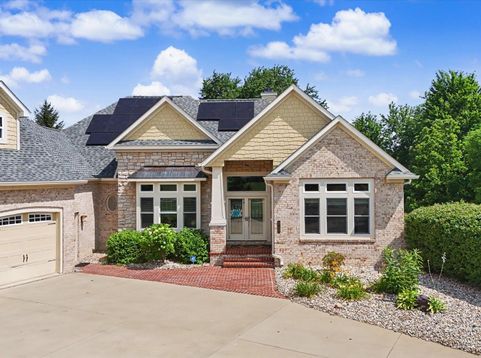
Luxury, Scale, and Energy Independence Meet in This Decatur, IL Estate Commanding an elite presence on a sprawling 1.5-acre pond-view lot, this executive ranch represents the pinnacle of modern luxury real estate in Central Illinois. Masterfully designed for the buyer who demands high-end architectural beauty without sacrificing operational efficiency, every detail of this property justifies its premier, top-of-market status. Architectural Masterpiece & Luxury Amenities Step inside to encounter soaring 11-foot coffered ceilings that span the main living areas, a private executive office, and an elegant entry foyer. The main level showcases, site-laid and custom-finished raw oak hardwood floors leading into a gourmet kitchen. Outfitted with premium Kraftmade cabinets, a massive granite center island, and a spacious walk-in pantry, the kitchen layout also features a premium gas cooktop and high-end appliances. Enjoy quiet mornings or upscale entertaining on the expansive screened porch or step down to the light-filled 9-foot ceiling walk-out basement, and a dedicated lower-level pet wash station. The main floor primary suite serves as a true sanctuary, boasting custom wood flooring and a spa-like master bath with a deep soaking tub and double marble vanity. Premium Infrastructure & Smart Home Upgrades What truly sets this Decatur luxury home apart is nearly $150,000 in recent elite capital improvements and green energy assets: * Owned Solar Grid: A fully owned, premium solar energy panel grid (39 panels) equipped with a dual-battery backup system discreetly integrated into the layout for total energy independence. * Custom Lounge & Heated Garage: A brilliant, professionally finished front-garage luxury lounge conversion that preserves full, heated 3.5-car parking capacity. * Turn-Key Structural Integrity: Absolute peace of mind with a brand-new architectural roof (2024), new gutters (2026), a high-capacity water heater (2025), newer high-efficiency HVAC (2019), and a premium owned ADT security system. * Premium Lot Features: An black aluminum fence surrounding a manicured backyard, an underground electric dog fence with collar included, a custom 12x14 detached matching utility shed, and unbeatable views overlooking the community pond. Located in the highly sought-after Warrensburg-Latham School District with a premier Decatur address, opportunities of this caliber are exceedingly rare.

Baird & Warner New Client Care Team Agent Cell: 312.847.5702 Email
Property Details
Amenities
Feature Descriptions
Room Information
Schools
Disclaimer: The accuracy of all information regardless of source, including but not limited to square footage and lot size, is deemed reliable but not guaranteed nor warranted and should be personally verified through personal inspection by and/or with the appropriate professionals.
Location
See details and scored characteristics about this location.

Listing Office: KELLER WILLIAMS-TREC
Listing Office Phone: 217-356-6100

Member Participants (and their affiliated licensees, if applicable) shall indicate on their websites that IDX information is provided exclusively for consumers’ personal non-commercial use, that it may not be used for any purpose other than to identify prospective properties consumers may be interested in purchasing, that the data is deemed reliable but is not guaranteed by MLS GRID, and that the use of the MLS GRID Data may be subject to an end user license agreement prescribed by the Member Participant’s applicable MLS if any and as amended from time to time. MLS GRID may, at its discretion, require use of other disclaimers as necessary to protect Member Participant, and/or their MLS from liability.
Based on information submitted to the MLS GRID. All data is obtained from various sources and may not have been verified by broker or MLS GRID. Supplied Open House Information is subject to change without notice. All information should be independently reviewed and verified for accuracy. Properties may or may not be listed by the office/agent presenting the information.
Select a format below, new window will open and will prompt you to print.


AWARD WINNING SERVICES

GLOBAL REACH & HOME INSURANCE



WEBSITE AWARDS


Member Participants (and their affiliated licensees, if applicable) shall indicate on their websites that IDX information is provided exclusively for consumers’ personal non-commercial use, that it may not be used for any purpose other than to identify prospective properties consumers may be interested in purchasing, that the data is deemed reliable but is not guaranteed by MLS GRID, and that the use of the MLS GRID Data may be subject to an end user license agreement prescribed by the Member Participant’s applicable MLS if any and as amended from time to time. MLS GRID may, at its discretion, require use of other disclaimers as necessary to protect Member Participant, and/or their MLS from liability.
Based on information submitted to the MLS GRID. All data is obtained from various sources and may not have been verified by broker or MLS GRID. Supplied Open House Information is subject to change without notice. All information should be independently reviewed and verified for accuracy. Properties may or may not be listed by the office/agent presenting the information.
Privacy Policy / DMCA Notice / ADA Accessibility

