

Listing Office: Lake Country Home Realty LLC
Listing Office Phone: (262) 563-9565
126 Stone St Beaver Dam, WI 53916
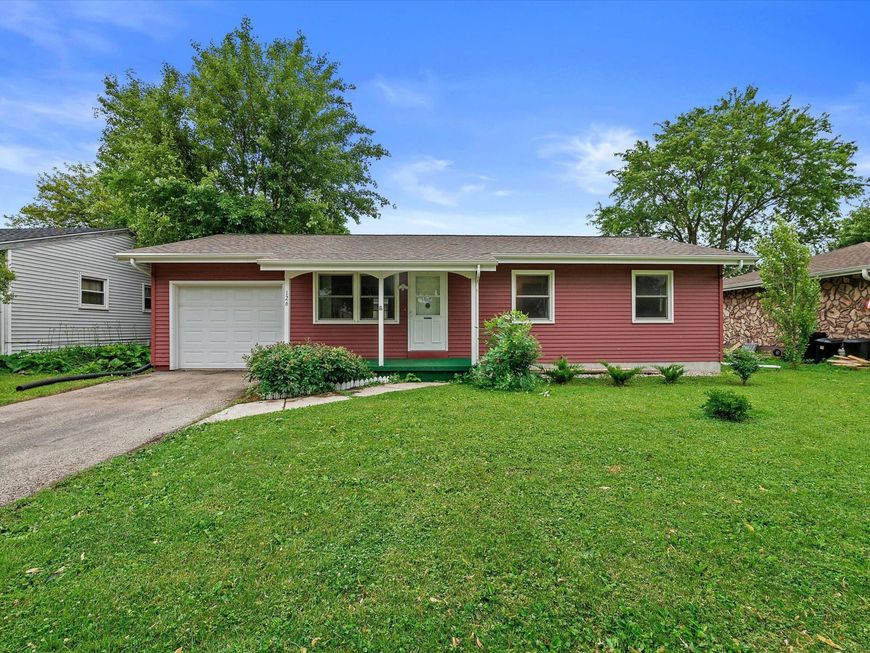
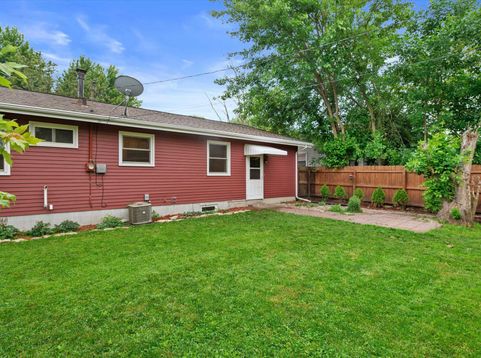
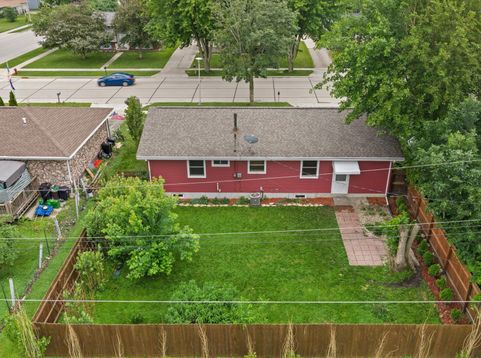
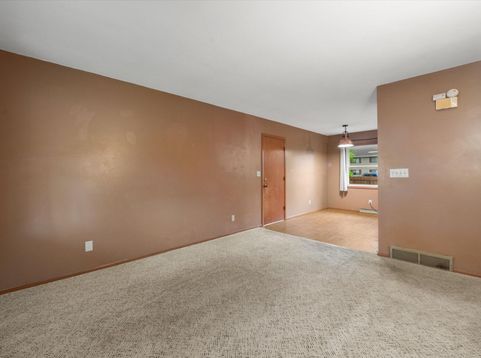
Welcome home to this well-maintained 3-bedroom ranch in Beaver Dam! This inviting home features an attached garage and a fully fenced backyard, perfect for pets, play, or entertaining. Enjoy peace of mind with numerous recent updates, including a new furnace and central air conditioning in 2019, a new roof in 2021, an updated bathroom in 2026, and basement foundation repair completed in 2026 with a transferable warranty. Conveniently located near parks, shopping, dining, and popular community events such as the Beaver Dam Farmers Market, Wisconsin Arts & Peony Festival, and Taste of Wisconsin Beer, Wine & Cheese Festival, this home offers the perfect blend of comfort, convenience, and small-town charm. Move right in and start making memories in a place you'll be proud to call home!

Baird & Warner New Client Care Team Agent Cell: 312.847.5702 Email
Property Details
Feature Descriptions
Room Information
Schools
Disclaimer: The accuracy of all information regardless of source, including but not limited to square footage and lot size, is deemed reliable but not guaranteed nor warranted and should be personally verified through personal inspection by and/or with the appropriate professionals.
Location
See details and scored characteristics about this location.
Select a format below, new window will open and will prompt you to print.


AWARD WINNING SERVICES

GLOBAL REACH & HOME INSURANCE



WEBSITE AWARDS


Information is supplied by seller and other third parties and has not been verified.
Listing data compilation and photo(s) © 2026 – Multiple Listing Service, Inc. – All Rights Reserved .
Data Source: Metro MLS
Privacy Policy / DMCA Notice / ADA Accessibility

