

Listing Office: Bear Homes, LLC
Listing Office Phone: (262) 842-0600
1253 W Kiddle Ln, Unit Lt 93 Union Grove, WI 53182
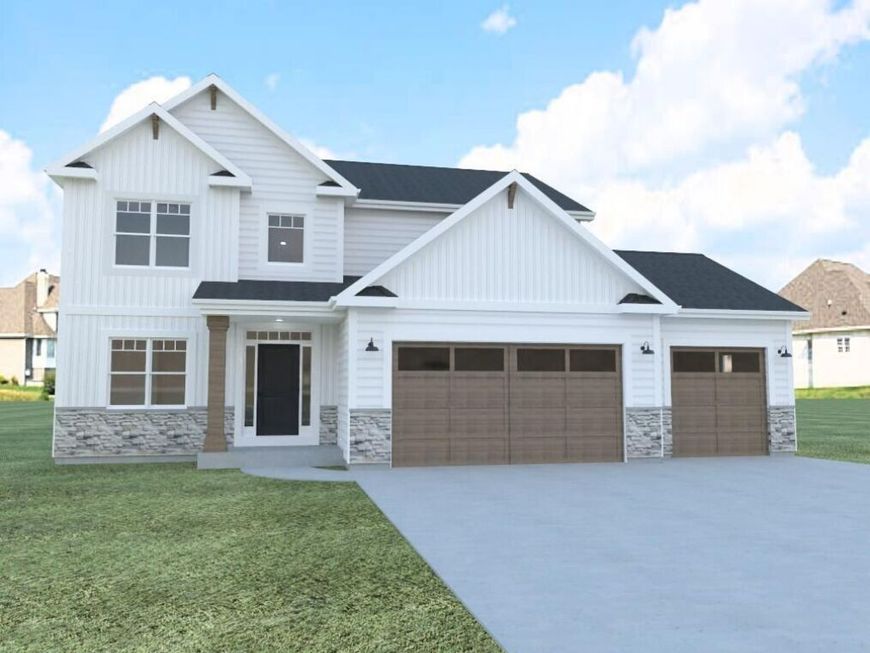
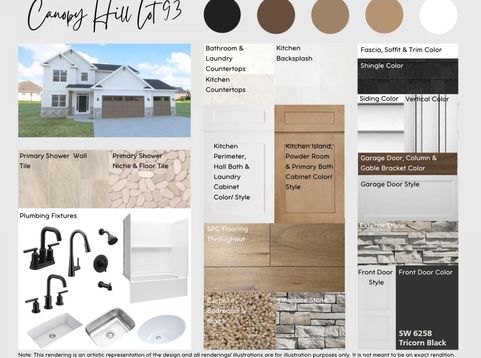
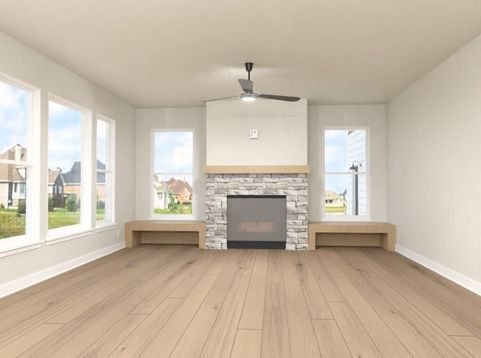
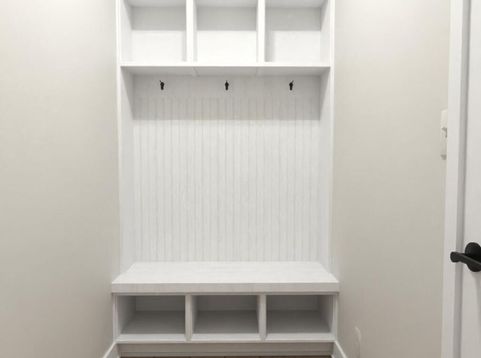
Bear Homes proudly presents the next ''move in ready'' ''Wellington floor plan in sought-after Estates of Canopy Hill! Offering 2,347 sq ft with 4 bedrooms or the option of a 5th bedroom or office, 2.5 baths, and a 3-car garage on a spacious 0.32-acre homesite! Open-concept layout features a great room with a fireplace. The kitchen offers quartz countertops, oversized island, tiled backsplash, and stainless-steel appliance package. Luxury vinyl plank flooring throughout main living areas. Owner's suite with spa-like walk-in shower. Basement includes a 3-piece rough-in for a future bath. Built-in bench and storage in mudroom. Focus on Energy certified, 1-year builder, and 15-year dry basement warranties.

Baird & Warner New Client Care Team Agent Cell: 312.847.5702 Email
Property Details
Feature Descriptions
Room Information
Schools
Disclaimer: The accuracy of all information regardless of source, including but not limited to square footage and lot size, is deemed reliable but not guaranteed nor warranted and should be personally verified through personal inspection by and/or with the appropriate professionals.
Location
See details and scored characteristics about this location.
Select a format below, new window will open and will prompt you to print.


AWARD WINNING SERVICES


GLOBAL REACH & HOME INSURANCE



Information is supplied by seller and other third parties and has not been verified.
Listing data compilation and photo(s) © 2026 – Multiple Listing Service, Inc. – All Rights Reserved .
Data Source: Metro MLS
Privacy Policy / DMCA Notice / ADA Accessibility

