
Main Photo

49 Photos

Main Photo
Main Photo

12248 SW Rimini Way Port St. Lucie, FL 34987

$389,900
Active / MLS# B26092575 / Residential - Single Family / Port St. Lucie
3 Beds
2 Baths
2023 SqFt

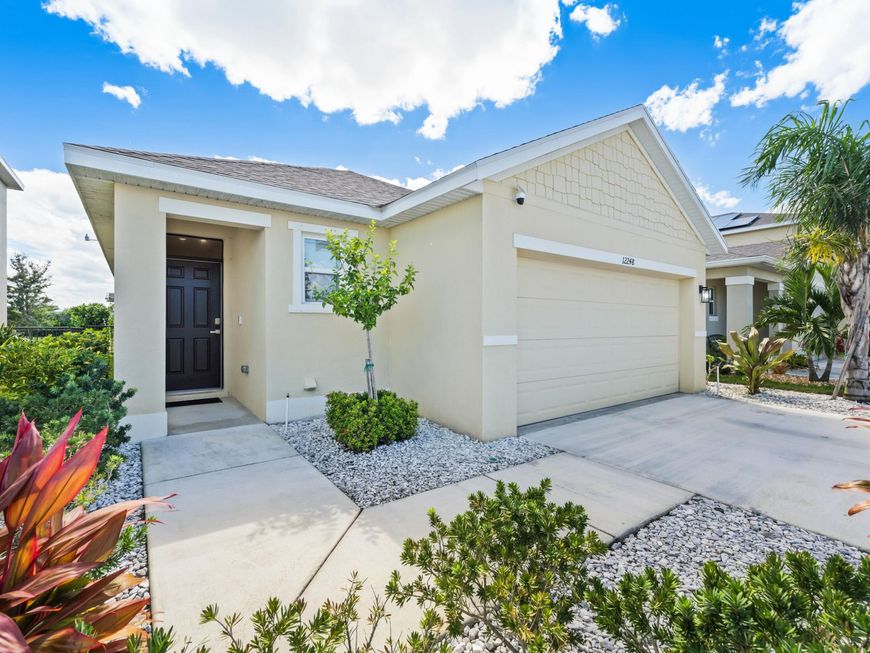
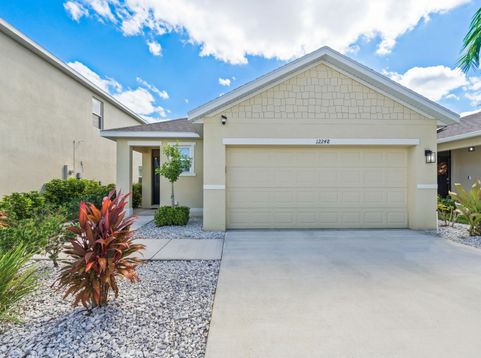
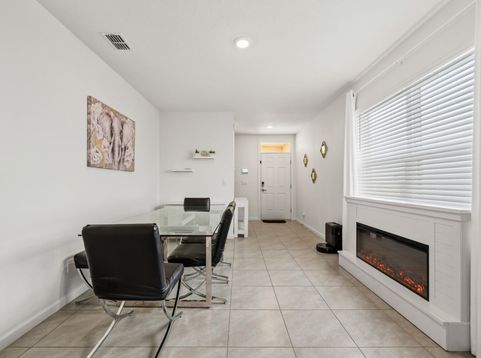
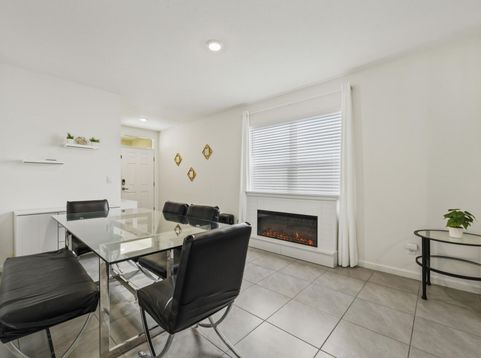
Welcome home to this beautiful 3 bedroom home with 2 baths and 2 car garage built in 2023 and located in Central Park where the HOA is $460 per YEAR. The back yard is fully fenced in and very private with no neighbors behind. Very clean and move in ready. Tiled flooring, granite kitchen counters, white cabinets, subway backsplash, epoxy garage floor, screened in back patio and waiting for you to call home and enjoy fun filled days in this great back yard space. The clubhouse has an amazing resort style pool, splash pads, game room, place for hanging out, community events, pickleball, tennis, dog park and more. This community is conveniently located off crosstown parkway for easy access to I95, traveling to us1 or head on in to Tradition where shopping and restaurants are waiting for you Tradition is just around the corner but you are not paying the Tradition standard HOA fees. The amenities are so amazing with resort style pool, tennis, pickleball, dog park and more. Saint Lucie West also has shopping and restaurants for everyone and is right around the corner from Central Park as well. Location Location Location! Do you love the Mets or a day at the ballpark? The stadium is right inside Saint Lucie West too. Fabulous home and a Fabulous location!

Read More » Read Less »

Baird & Warner New Client Care Team Agent Cell: 312.847.5702 Email

Mortgage Calculator

%
years/fixed
yearly
yearly (est.)
(Payments are an estimate and may vary by lender)

Estimated Payment

$ 1,691.40 per month $1,003.26 Principal & Interest $574.42 Property Tax $113.72 Homeowner's Insurance
Get your competitive financing options.

Property Details

Property Type: Residential - Single Family
Cooling: Central Air, Electric
Garage: 2 car attached
Heating: Central, Electric
Home Style: Traditional
Lot Size: 0.11 Acres
Roof Type: Composition, Shingle
Stories: 1.0
Taxes: $6,893
Year Built: 2023

Amenities

Entrance Foyer
Pantry
Walk-In Closet(s)

Feature Descriptions

Appliances: Electric Water Heater, Dryer, Disposal, Dishwasher, Electric Range, Microwave, Water Heater, Washer
Association: First Service Residential
Association Amenities: Clubhouse, Dog Park, Picnic Area, Playground, Pool, Tennis Court(s), Community Room, Pickleball Court(s), Sidewalks, Street Lights
Association Fee Includes: Common Areas
Exterior: Block, Concrete, CBS
Fencing: Back Yard
Flooring: Carpet, Ceramic Tile
Furnished: Unfurnished
HOA Fee: $38/ Monthly
Laundry: Inside
Lot: Room for Pool
Lot: Room for Pool
Parcel#: 333270001940004
Parking: Garage Door Opener, Garage, Attached Garage
Parking Notes: Garage Door Opener, Garage, Attached Garage
Patio/Porch: Patio - Screened, Porch - Open, Patio, Porch
Pets Allowed: Yes, Breed Restrictions
Restrictions: Buyer Approval Required, Other Restrictions
Security: yes
Security: Smoke Detector(s), Security System
Sewer: Public Sewer
Special View Info: Garden
SQFT Living: 1504
Structure Type: House
Total Rooms: 7
Utilities: Cable Available, Sewer Available, Water Available
Water: Public
Waterfront Features: None
Windows: Shutters

Room Information

Living Room: 15.8 X 14 Level First
Dining Room: 14.8 X 11.2 Level First
Kitchen: 10 X 17 Level First
Primary Bedroom: 14.4 X 14 Level First
Bedroom 2: 10 X 11 Level First
Bedroom 3: 10 X 11 Level First

Location

See details and scored characteristics about this location.

Listing Office: Lang Realty

Listing Office Phone: 772-467-1299

Login to my Baird & Warner account






