

Listing Office: Heritage Real Estate
Listing Office Phone: (920) 684-9400
12215 Novy Rd Gibson, WI 54247
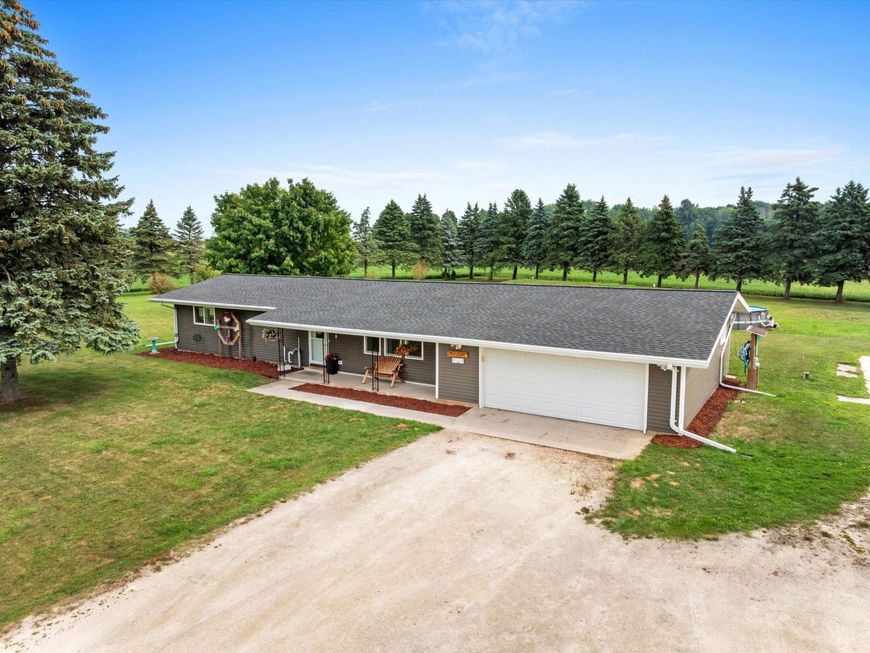
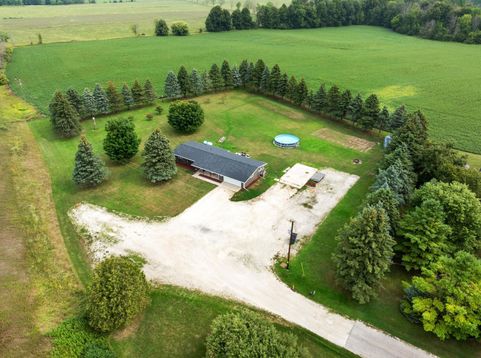
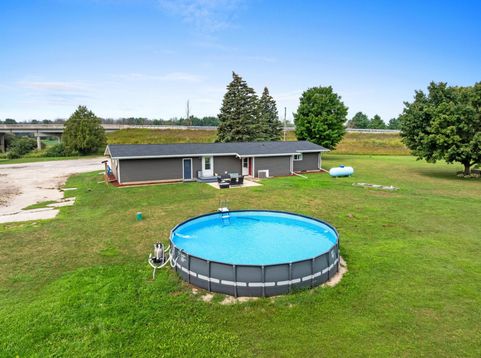
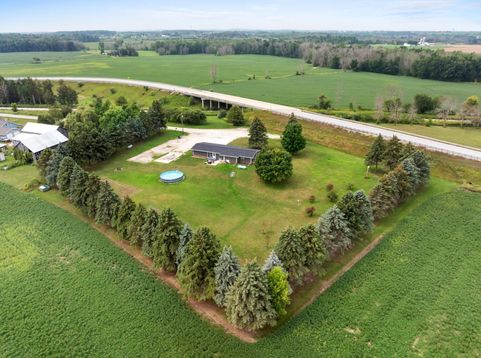
Pristinely remodeled, this 4 BR 2 Bath open concept ranch is situated on 6.71 acres in the desirable Mishicot School District. The list of updates is lengthy- including new roof, flooring, trim, sump pump, appliances and 2 brand new bedrooms and a full bathroom on the lower level. Location is everything and this one has so much going for it. With breathtaking country vistas, it is located at the end of the Devils River State Trail Access. Fully landscaped level yard for gardening or play in the Pool! Or hike around the walking trails in the additional wooded acreage. Endless opportunities to create your dream homestead.Well and Septic reports from the previous sale in 2025.

Baird & Warner New Client Care Team Agent Cell: 312.847.5702 Email
Property Details
Feature Descriptions
Room Information
Schools
Disclaimer: The accuracy of all information regardless of source, including but not limited to square footage and lot size, is deemed reliable but not guaranteed nor warranted and should be personally verified through personal inspection by and/or with the appropriate professionals.
Location
See details and scored characteristics about this location.
Select a format below, new window will open and will prompt you to print.


AWARD WINNING SERVICES


GLOBAL REACH & HOME INSURANCE



Information is supplied by seller and other third parties and has not been verified.
Listing data compilation and photo(s) © 2026 – Multiple Listing Service, Inc. – All Rights Reserved .
Data Source: Metro MLS
Privacy Policy / DMCA Notice / ADA Accessibility

