

Listing Office: Strong Blocks Real Estate
Listing Office Phone: (414) 236-4113
1221 N 24th St Milwaukee, WI 53205
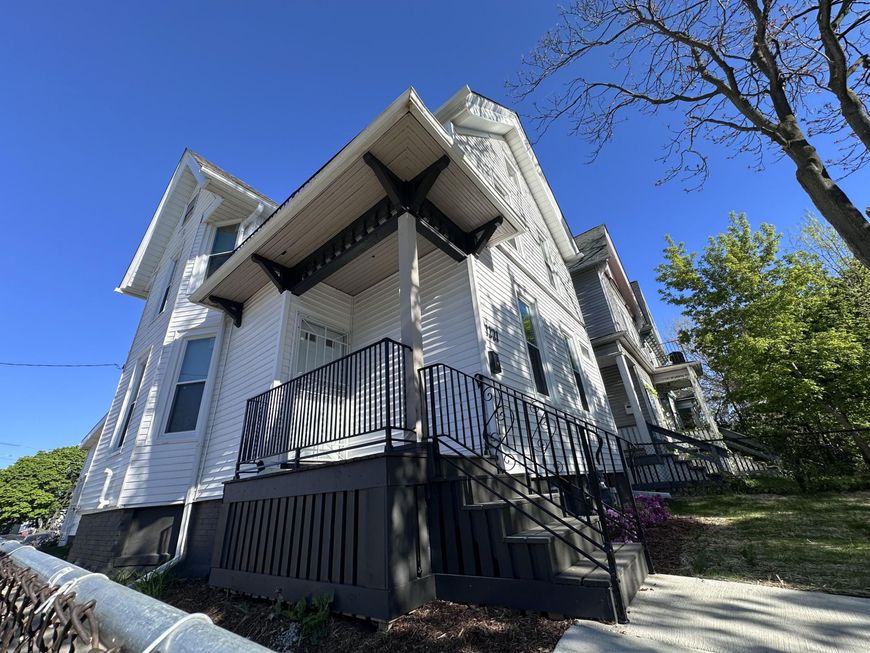
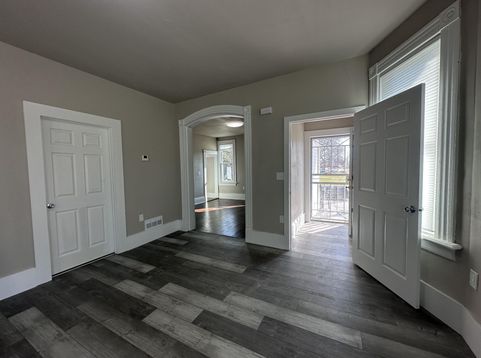
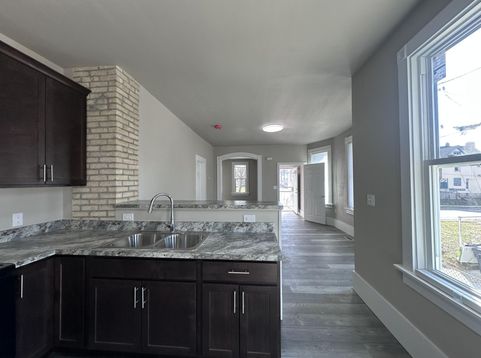
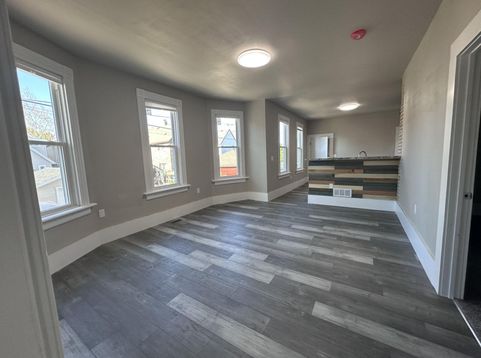
Completely renovated 5 bed, 2 bath home with 2 car parking slab nearby Milwaukee High School of the Arts. Completely remodeled kitchen, new luxury vinyl plank floors and restored and refinished original hardwood floors. Both bathrooms feature tiled tub surrounds. New 200 amp electric service, new wiring, and electric fixtures. All new interior and exterior plumbing pipes and drains/sewers to the street. All new furnace and ductwork throughout. New insulation, roof, and siding. Many more updates, like a new construction home. Note: Broker does not verify room sizes. *MKE Homes program: Must be owner occupied for 5 years, no LLC's. Buyer must complete HUD certified home-buying counseling prior to closing.*

Baird & Warner New Client Care Team Agent Cell: 312.847.5702 Email
Property Details
Feature Descriptions
Room Information
Schools
Disclaimer: The accuracy of all information regardless of source, including but not limited to square footage and lot size, is deemed reliable but not guaranteed nor warranted and should be personally verified through personal inspection by and/or with the appropriate professionals.
Location
See details and scored characteristics about this location.
Select a format below, new window will open and will prompt you to print.


AWARD WINNING SERVICES

GLOBAL REACH & HOME INSURANCE



WEBSITE AWARDS


Information is supplied by seller and other third parties and has not been verified.
Listing data compilation and photo(s) © 2026 – Multiple Listing Service, Inc. – All Rights Reserved .
Data Source: Metro MLS
Privacy Policy / DMCA Notice / ADA Accessibility

