

Listing Office: Abundance Real Estate
Listing Office Phone: (262) 599-3735
1212 Highland Ave Racine, WI 53403
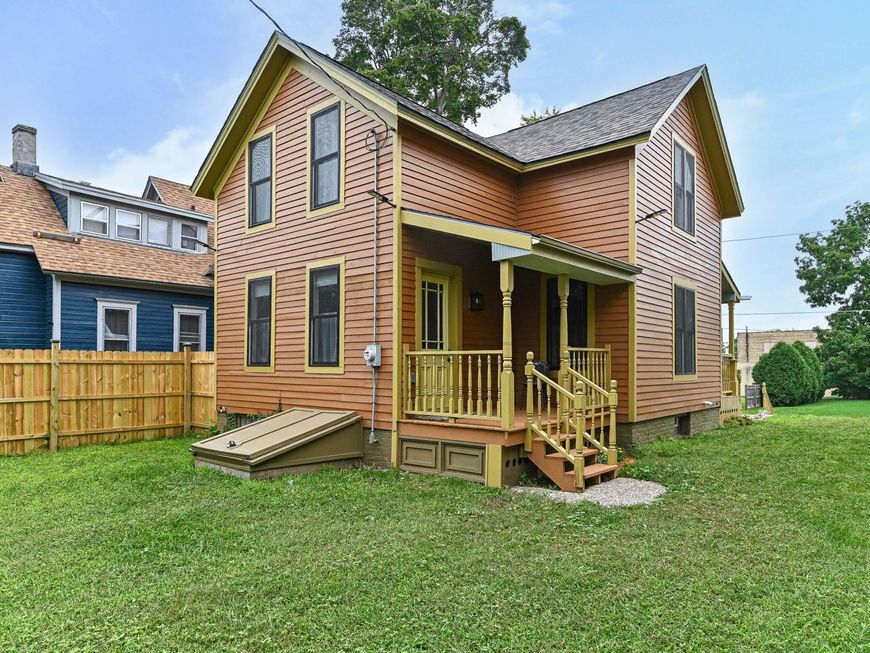
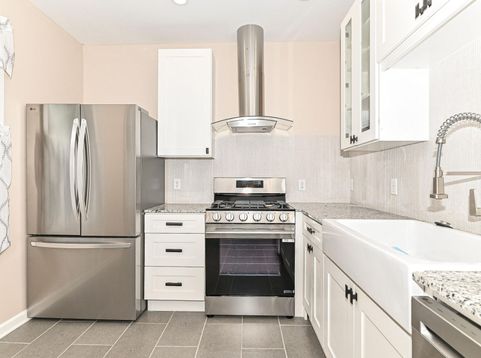
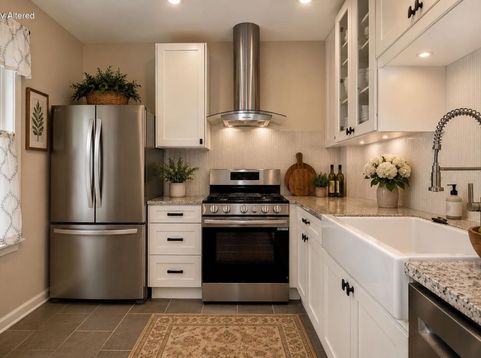
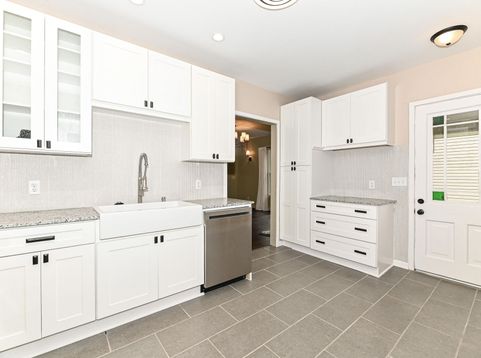
Step right into a timeless blend of history and modern comfort! This 3-bedroom, 2-bath Racine Folk Victorian has been lovingly reimagined--gutted to the studs and reborn with the charm of a bygone era. Historic hues grace the exterior, while inside every inch is renewed: new roof, windows, electrical, plumbing, furnace, water heater, kitchen, baths, appliances and laundry moved to the second floor bath--all thoughtfully chosen. It's move-in ready, offering both warmth and the soul of a classic rebirth!Some Photos are Digitally Altered

Baird & Warner New Client Care Team Agent Cell: 312.847.5702 Email
Property Details
Feature Descriptions
Room Information
Schools
Disclaimer: The accuracy of all information regardless of source, including but not limited to square footage and lot size, is deemed reliable but not guaranteed nor warranted and should be personally verified through personal inspection by and/or with the appropriate professionals.
Location
See details and scored characteristics about this location.
Select a format below, new window will open and will prompt you to print.


AWARD WINNING SERVICES


GLOBAL REACH & HOME INSURANCE



Information is supplied by seller and other third parties and has not been verified.
Listing data compilation and photo(s) © 2026 – Multiple Listing Service, Inc. – All Rights Reserved .
Data Source: Metro MLS
Privacy Policy / DMCA Notice / ADA Accessibility

