

Listing Office: Hollrith Realty, Inc
Listing Office Phone: (262) 377-3338
120 Wind Sail Ct Random Lake, WI 53075
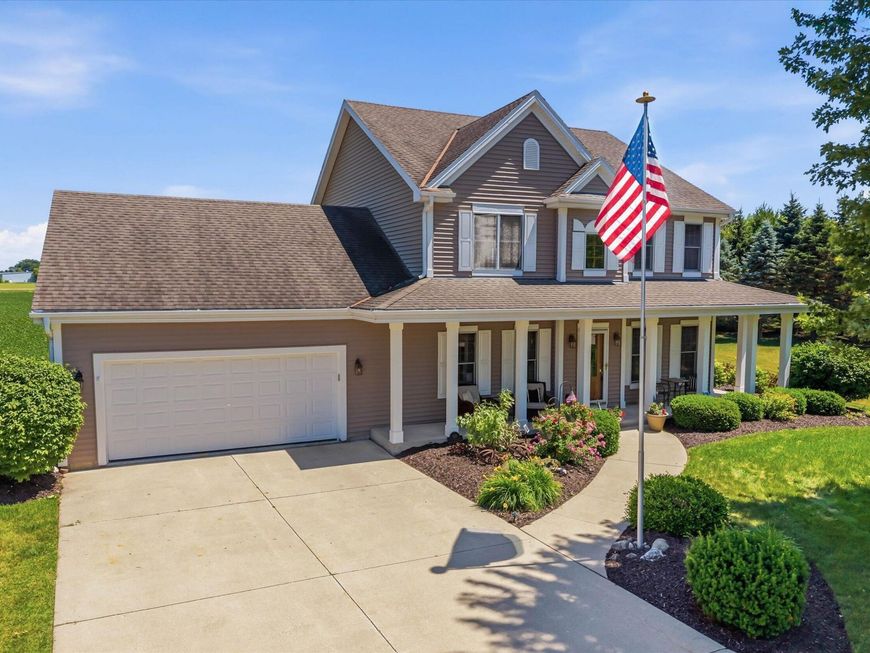
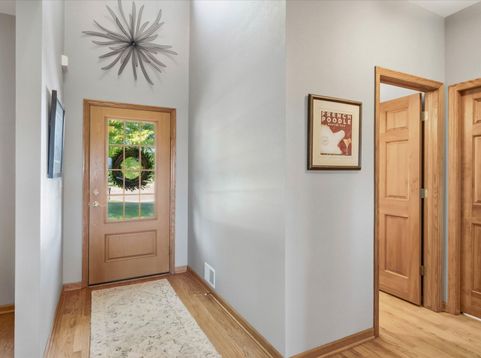
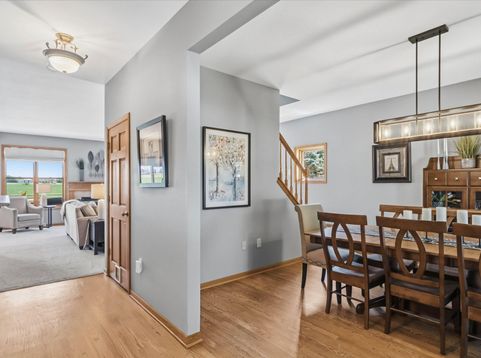
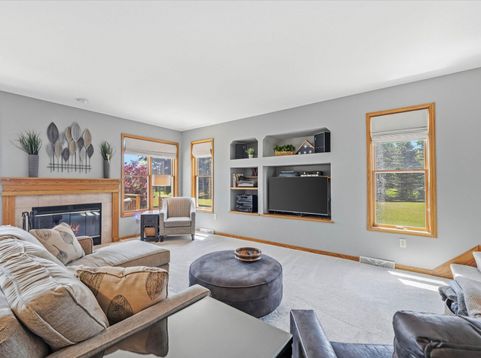
Welcome to this contemporary masterpiece, stunning 3-bdrm, 2.5-bathroom home featuring a bright & airy open-concept design perfect for modern living. The heart of the home is the expansive kitchen, boasting an abundance of cabinetry, center island, convenient pantry, breakfast bar & elegant recessed lighting. Enjoy casual meals in the separate eating area, which overlooks & provides access to a large porch.Hardwood floors run throughout the main living areas, while the beautiful living room features newer carpeting & a cozy gas fireplace accented by a handsome oak mantel. 1st Fl utility, upstairs luxurious primary en-suite complete w/own gas fireplace! property includes an attached, heated 2.75-car garage, Rest easy knowing Home is equipped w/ new Furnace & AC-2025! So Much to offer

Baird & Warner New Client Care Team Agent Cell: 312.847.5702 Email
Property Details
Feature Descriptions
Room Information
Schools
Disclaimer: The accuracy of all information regardless of source, including but not limited to square footage and lot size, is deemed reliable but not guaranteed nor warranted and should be personally verified through personal inspection by and/or with the appropriate professionals.
Location
See details and scored characteristics about this location.
Select a format below, new window will open and will prompt you to print.


AWARD WINNING SERVICES

GLOBAL REACH & HOME INSURANCE



WEBSITE AWARDS


Information is supplied by seller and other third parties and has not been verified.
Listing data compilation and photo(s) © 2026 – Multiple Listing Service, Inc. – All Rights Reserved .
Data Source: Metro MLS
Privacy Policy / DMCA Notice / ADA Accessibility

