

Listing Office: RE/MAX ELITE
114 113th St Pleasant Prairie, WI 53158
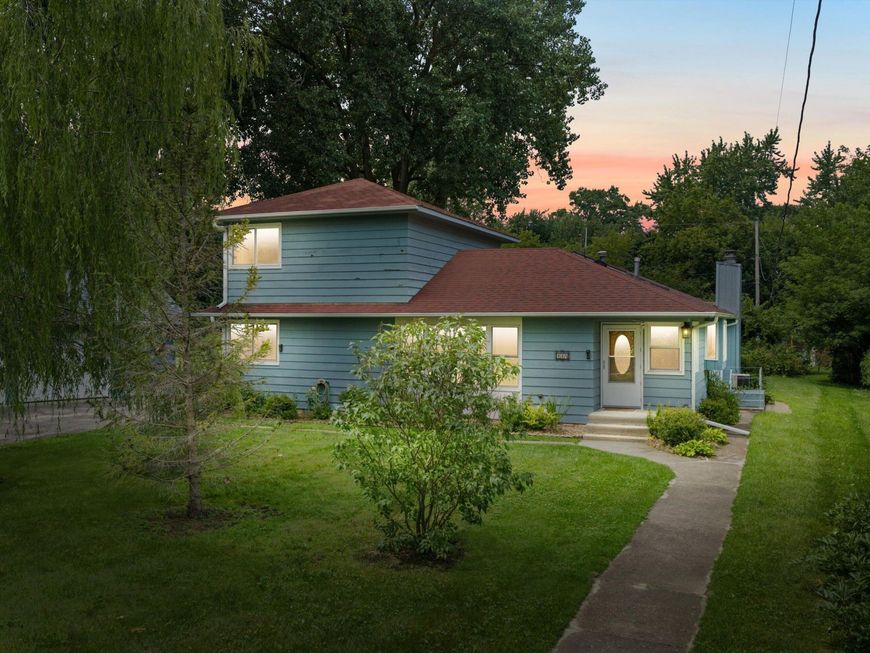
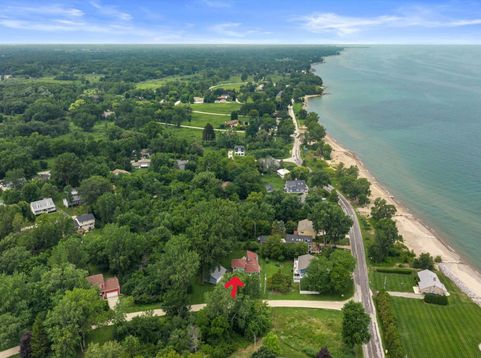
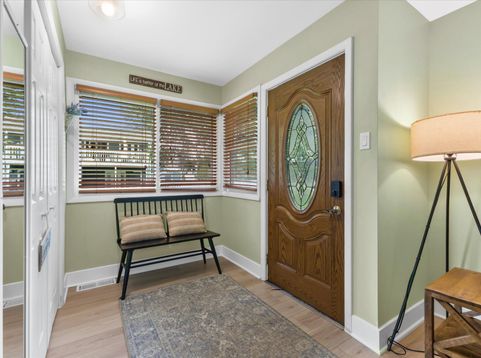
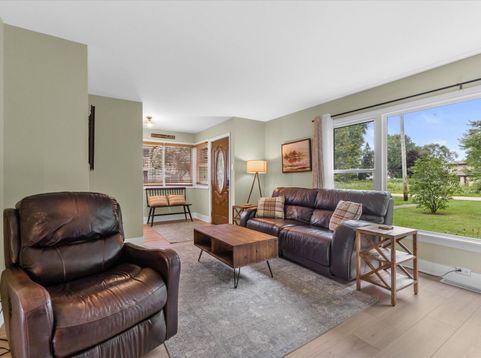
Beautifully updated home just steps from Lake MI and the beach. Set on a picturesque 1.2ac lot w/ mature trees and green space. Updated kitchen features quartz counters, stainless appliances, & dinette w/ patio drs leading to the large deck and backyard. Spacious great rm w/ vaulted ceilings, gas FP, dining area, & additional patio doors. The 1st flr primary ste includes a bonus rm ideal as a nursery, home office, sitting rm, or an incredible walk in closet. Upstairs, you'll find 2 bdrms & a full bath. A rare bonus is the garage space, with both an attached 3 car heated, garage & detached 2 car garage, providing ample room for vehicles, recreation or hobby. Currently operating as a successful Airbnb, the home is fully furnished, making it turnkey as vacation rental or enjoying it day one.

Baird & Warner New Client Care Team Agent Cell: 312.847.5702 Email
Property Details
Feature Descriptions
Room Information
Schools
Disclaimer: The accuracy of all information regardless of source, including but not limited to square footage and lot size, is deemed reliable but not guaranteed nor warranted and should be personally verified through personal inspection by and/or with the appropriate professionals.
Location
See details and scored characteristics about this location.
Select a format below, new window will open and will prompt you to print.


AWARD WINNING SERVICES


GLOBAL REACH & HOME INSURANCE



Information is supplied by seller and other third parties and has not been verified.
Listing data compilation and photo(s) © 2026 – Multiple Listing Service, Inc. – All Rights Reserved .
Data Source: Metro MLS
Privacy Policy / DMCA Notice / ADA Accessibility

