



Listing Office: Real Broker Milwaukee
Listing Office Phone: (608) 345-5603
11260 Bishop Ln Little Rice, WI 54487
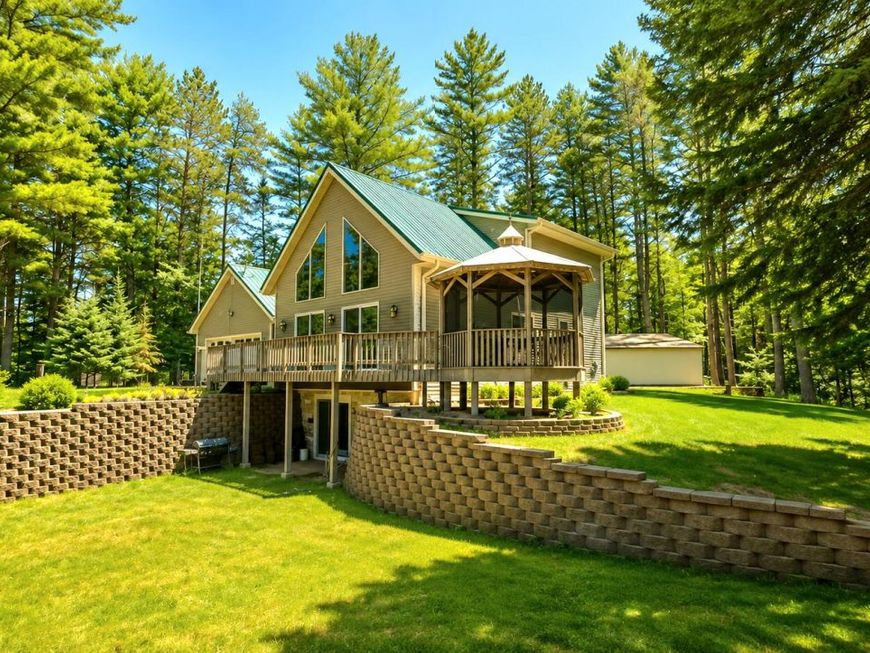
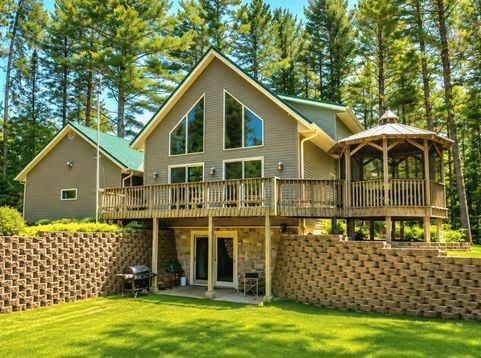
Welcome to your Northwoods retreat on beautiful Killarney Lake! This meticulously maintained 3-bedroom, 2.5-bath home sits on a spacious, beautifully landscaped lot with level frontage on a full recreation lake. Relax in the charming screened lakeside gazebo while enjoying peaceful waterfront views. The home also features an attached 2-car garage and a Large Detached outbuilding with ample space for your boat, ATV, snowmobiles, and other recreational equipment. With direct access to premier snowmobile and ATV trail systems, this property is perfect for year-round recreation. Don't miss this exceptional opportunity! Home Feautres New Steel Roof, New Garage/Outbuilding, and LP Smartside Siding on front elevation, on demand water and more!

Baird & Warner New Client Care Team Agent Cell: 312.847.5702 Email
Property Details
Feature Descriptions
Room Information
Schools
Disclaimer: The accuracy of all information regardless of source, including but not limited to square footage and lot size, is deemed reliable but not guaranteed nor warranted and should be personally verified through personal inspection by and/or with the appropriate professionals.
Location
See details and scored characteristics about this location.
Select a format below, new window will open and will prompt you to print.


AWARD WINNING SERVICES

GLOBAL REACH & HOME INSURANCE



WEBSITE AWARDS


Information is supplied by seller and other third parties and has not been verified.
Listing data compilation and photo(s) © 2026 – Multiple Listing Service, Inc. – All Rights Reserved .
Data Source: Metro MLS
Privacy Policy / DMCA Notice / ADA Accessibility

