

Listing Office: Keller Williams Milwaukee South Shore
Listing Office Phone: (414) 962-3605
11241 Spring St Mount Pleasant, WI 53177
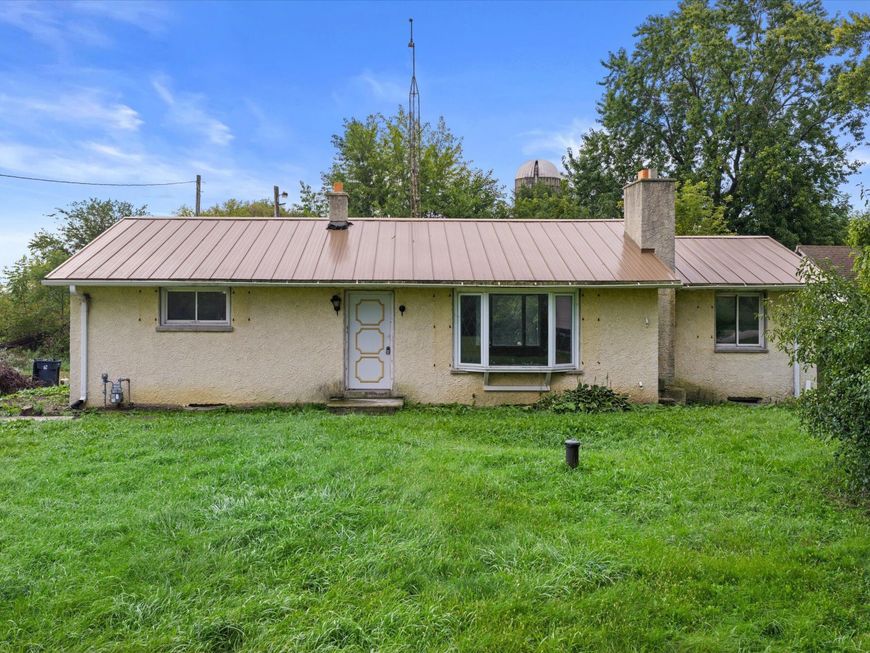
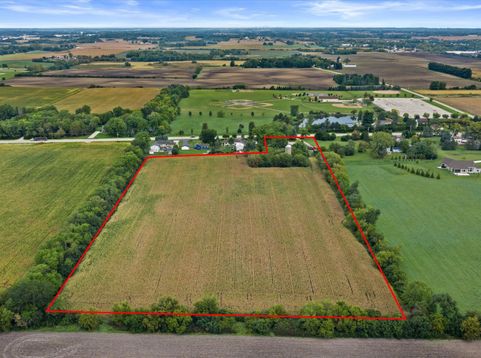
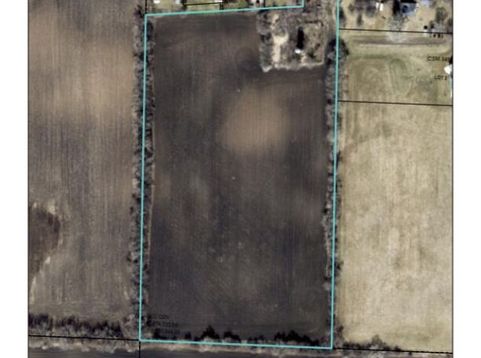
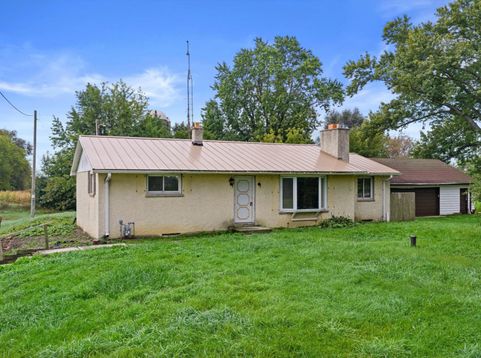
Bring your vision and make this incredible 12+ acre property your own! A rare opportunity in Mount Pleasant featuring a 3-bedroom, 1-bath home ready for renovation, surrounded by beautiful open land with endless possibilities. Whether you dream of a private country retreat, hobby farm, gardens, recreational space or simply room to spread out, this property offers the freedom to make it your own! Zoned AG-2, with a silo and barn foundation adding rustic charm. Per Mt. Pleasant, the existing home may remain or serve as an aux dwelling w/ construction of a new home of at least 2,500 sq. ft. Well and water are in good working condition; wastewater system requires updating based on future use. Farmer interested in continuing to farm; no agreement in place. Land listing #1983925 Total $450K

Baird & Warner New Client Care Team Agent Cell: 312.847.5702 Email
Property Details
Feature Descriptions
Room Information
Schools
Disclaimer: The accuracy of all information regardless of source, including but not limited to square footage and lot size, is deemed reliable but not guaranteed nor warranted and should be personally verified through personal inspection by and/or with the appropriate professionals.
Location
See details and scored characteristics about this location.
Select a format below, new window will open and will prompt you to print.


AWARD WINNING SERVICES


GLOBAL REACH & HOME INSURANCE



Information is supplied by seller and other third parties and has not been verified.
Listing data compilation and photo(s) © 2026 – Multiple Listing Service, Inc. – All Rights Reserved .
Data Source: Metro MLS
Privacy Policy / DMCA Notice / ADA Accessibility

