

Listing Office: Char Brengel Real Estate
Listing Office Phone: (262) 697-8981
11233 3rd Ave Pleasant Prairie, WI 53158
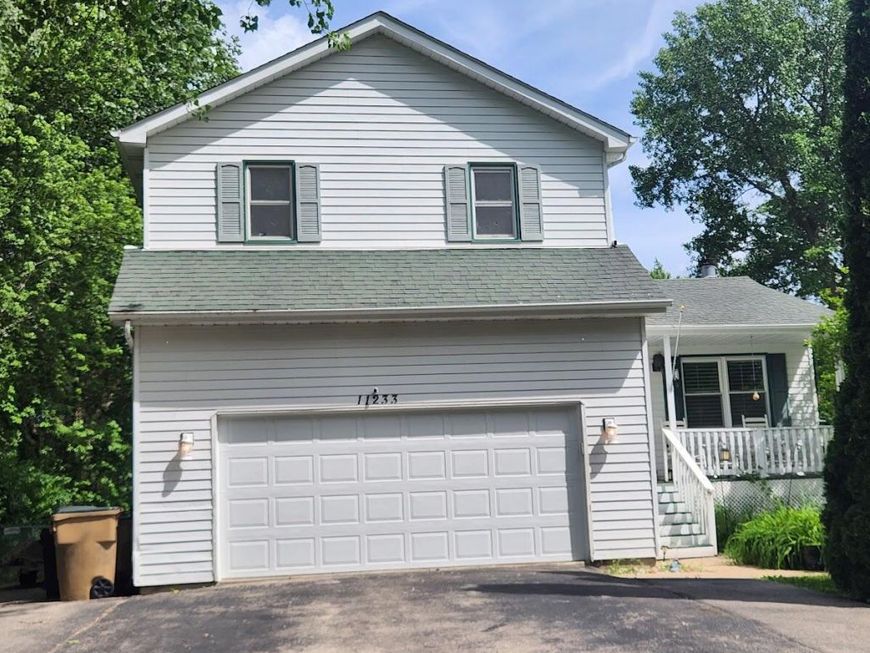
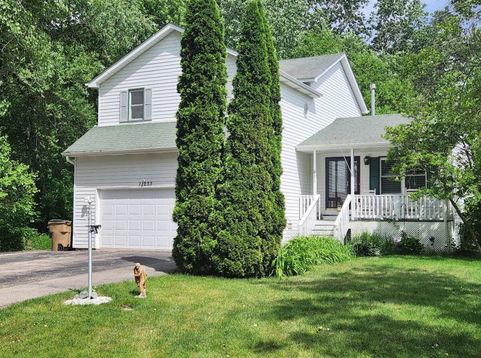
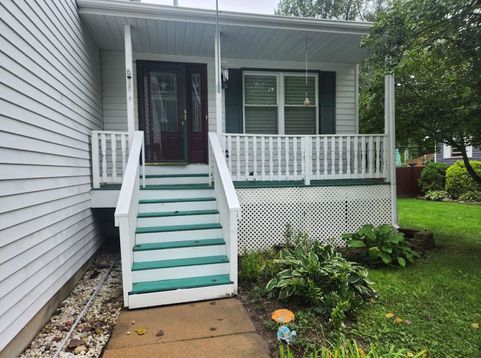
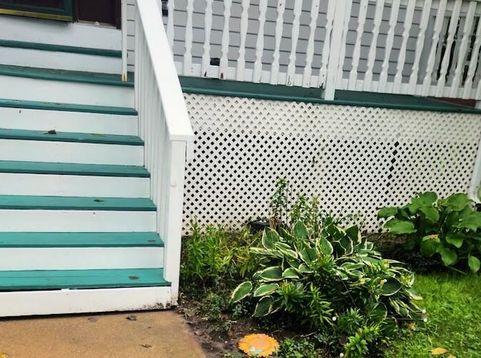
Welcome home to this lovely contemporary 2-story in beautiful Carol Beach Estates. Walk/bike to Lake Michigan. Vacant land to the north & west. Beautifully refreshed home w/extensive updates throughout. All 4, bathrooms, including lower level bath w/hot tub, have been remodeled; Kitchen w/quartz counter tops, SS appliances & upgraded fixtures; Lvg Rm w/fplc & Brazilian Cherry floors. Fresh interior paint; New carpeting in the finished basement. The front porch & back deck have been refreshed & a new dusk-to-dawn porch light adds a welcoming touch. Major systems have been recently inspected, including the roof, furnace/AC, electrical, well, water, & septic, with inspections passed. A new sump pump adds additional peace of mind. Move-in ready w/many of the big updates already completed.

Baird & Warner New Client Care Team Agent Cell: 312.847.5702 Email
Property Details
Feature Descriptions
Room Information
Schools
Disclaimer: The accuracy of all information regardless of source, including but not limited to square footage and lot size, is deemed reliable but not guaranteed nor warranted and should be personally verified through personal inspection by and/or with the appropriate professionals.
Location
See details and scored characteristics about this location.
Select a format below, new window will open and will prompt you to print.


AWARD WINNING SERVICES


GLOBAL REACH & HOME INSURANCE



Information is supplied by seller and other third parties and has not been verified.
Listing data compilation and photo(s) © 2026 – Multiple Listing Service, Inc. – All Rights Reserved .
Data Source: Metro MLS
Privacy Policy / DMCA Notice / ADA Accessibility

