
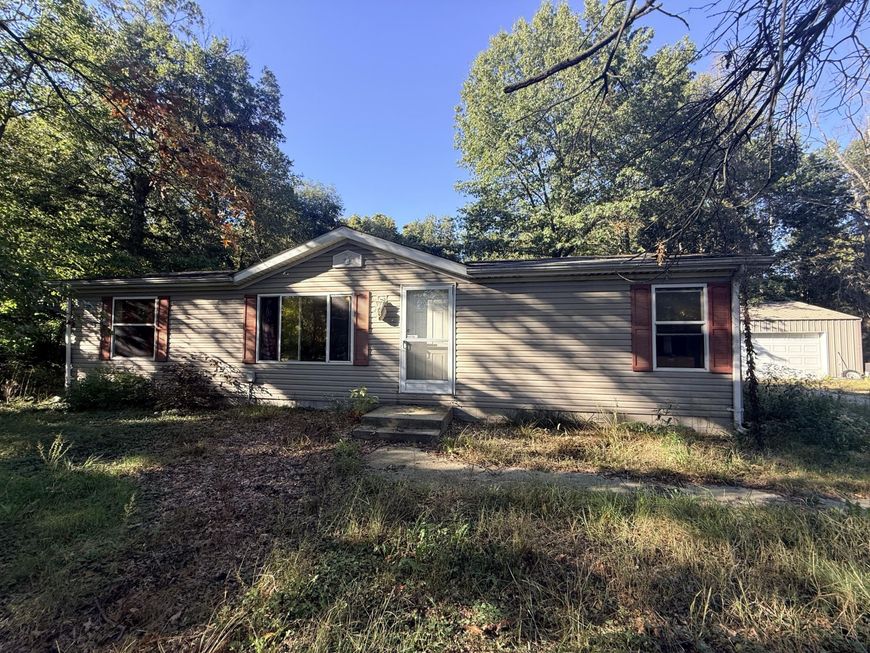


11104 Briarhill Drive Demotte, IN 46310
Calling all visionaries, investors, and DIY enthusiasts! 11104 Briarhill Drive is a cash-only opportunity with serious upside, just waiting for the right creative eye. Offering 3 spacious bedrooms, 2 full bathrooms, and nearly 1,200 square feet of living space, this house is a true blank slate. Rip out the old, reimagine the finishes, and breathe new life into this space from the ground up. The undeniable standout feature of this property is the expansive 32x24 pole barn and garage. Fully insulated and heated, it provides immediate, year-round utility. Whether you need a heavy-duty workshop, massive storage for equipment and toys, or a dedicated base for a home business, this structure delivers massive value right out of the gate. If you are hunting for your next flip or looking to completely customize a unique space for yourself, the fundamental layout and lot offer the perfect foundation to force appreciation and build equity. Properties with this combination of raw residential potential and premium outbuilding space are rare. Bring your contractor, bring your vision, and get to work! Photos upon request.

Baird & Warner New Client Care Team Agent Cell: 312.847.5702 Email
Property Details
Amenities
Appliances
Feature Descriptions
Room Information
Location
See details and scored characteristics about this location.
Listing Office: @properties/Christie's Intl RE
Listing Office Phone: (219) 531-2288

Member Participants (and their affiliated licensees, if applicable) shall indicate on their websites that IDX information is provided exclusively for consumers’ personal non-commercial use, that it may not be used for any purpose other than to identify prospective properties consumers may be interested in purchasing, that the data is deemed reliable but is not guaranteed by MLS GRID, and that the use of the MLS GRID Data may be subject to an end user license agreement prescribed by the Member Participant’s applicable MLS if any and as amended from time to time. MLS GRID may, at its discretion, require use of other disclaimers as necessary to protect Member Participant, and/or their MLS from liability.
Based on information submitted to the MLS GRID. All data is obtained from various sources and may not have been verified by broker or MLS GRID. Supplied Open House Information is subject to change without notice. All information should be independently reviewed and verified for accuracy. Properties may or may not be listed by the office/agent presenting the information.
Select a format below, new window will open and will prompt you to print.


AWARD WINNING SERVICES


GLOBAL REACH & HOME INSURANCE



Member Participants (and their affiliated licensees, if applicable) shall indicate on their websites that IDX information is provided exclusively for consumers’ personal non-commercial use, that it may not be used for any purpose other than to identify prospective properties consumers may be interested in purchasing, that the data is deemed reliable but is not guaranteed by MLS GRID, and that the use of the MLS GRID Data may be subject to an end user license agreement prescribed by the Member Participant’s applicable MLS if any and as amended from time to time. MLS GRID may, at its discretion, require use of other disclaimers as necessary to protect Member Participant, and/or their MLS from liability.
Based on information submitted to the MLS GRID. All data is obtained from various sources and may not have been verified by broker or MLS GRID. Supplied Open House Information is subject to change without notice. All information should be independently reviewed and verified for accuracy. Properties may or may not be listed by the office/agent presenting the information.
Greater Northwest Indiana Association of REALTORS®, Inc. Multiple Listing Service IDX data is copyrighted 2026 by the Greater Northwest Indiana Association of REALTORS®, Inc. All rights reserved.
Privacy Policy / DMCA Notice / ADA Accessibility

