

Listing Office: Coldwell Banker Realty
Listing Office Phone: (262) 241-4700
11016 N Lakeside Rd Mequon, WI 53092
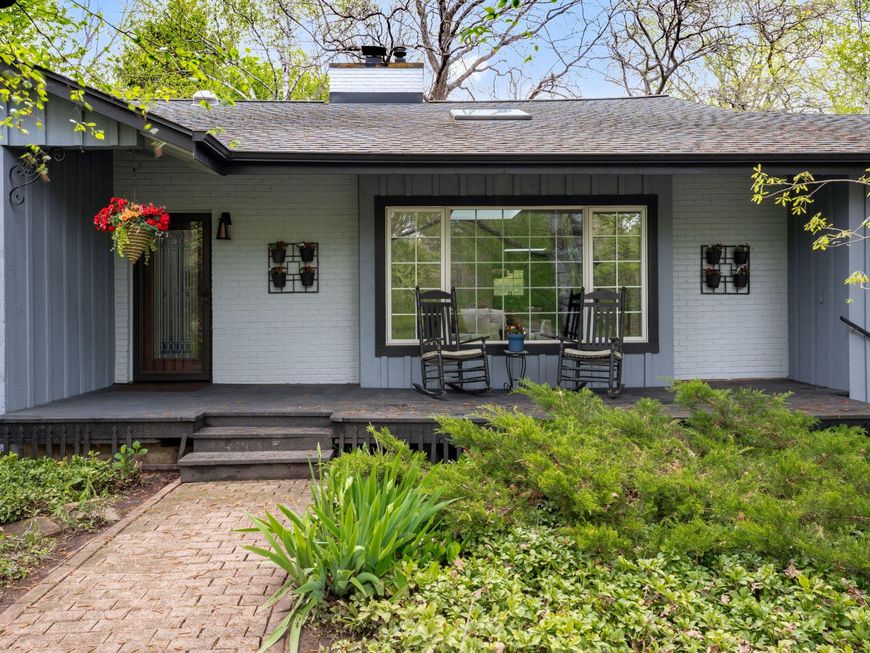
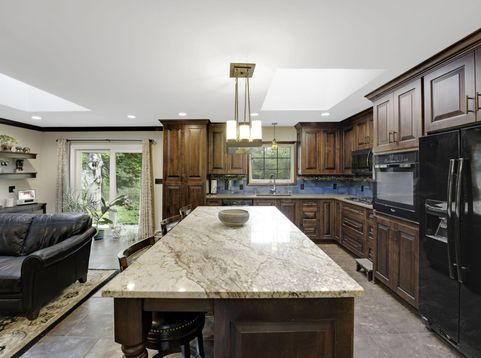
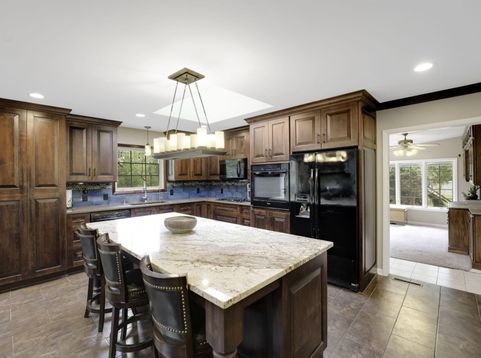
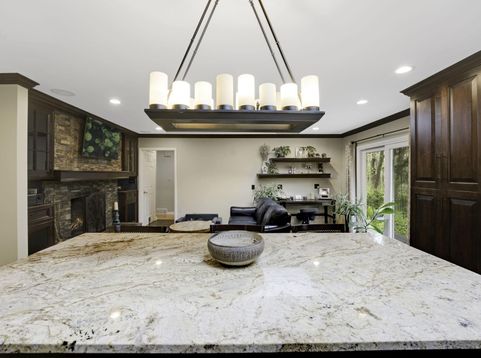
Glide down private driveway to discover a serene oasis tucked away on 1.29 acres. Beautiful native pollinator gardens line the front walkway as you approach the inviting front porch.This 3 bed, 2.5 bath updated ranch offers peace, tranquility and an abundance of wildlife, all steps from Lake Michigan. Kitchen boasts ample cabinetry, granite countertops, and beautiful wood burning fireplace surrounded with built-ins creating a modern and functional space. The sunroom, living room and dining space seamlessly integrates the kitchen, allowing for comfortable and inviting entertaining. Primary bedroom is generously sized, with en-suite bathroom. 2 additional bedrooms provide comfortable & well-designed spaces for guests or additional living needs. Finished lower level with 1/2 bath.

Baird & Warner New Client Care Team Agent Cell: 312.847.5702 Email
Property Details
Feature Descriptions
Room Information
Schools
Disclaimer: The accuracy of all information regardless of source, including but not limited to square footage and lot size, is deemed reliable but not guaranteed nor warranted and should be personally verified through personal inspection by and/or with the appropriate professionals.
Location
See details and scored characteristics about this location.
Select a format below, new window will open and will prompt you to print.


AWARD WINNING SERVICES

GLOBAL REACH & HOME INSURANCE



WEBSITE AWARDS


Information is supplied by seller and other third parties and has not been verified.
Listing data compilation and photo(s) © 2026 – Multiple Listing Service, Inc. – All Rights Reserved .
Data Source: Metro MLS
Privacy Policy / DMCA Notice / ADA Accessibility

