

Listing Office: Compass Wisconsin-Lake Geneva
Listing Office Phone: (262) 248-4492
107 Bayview Rd Delavan, WI 53191
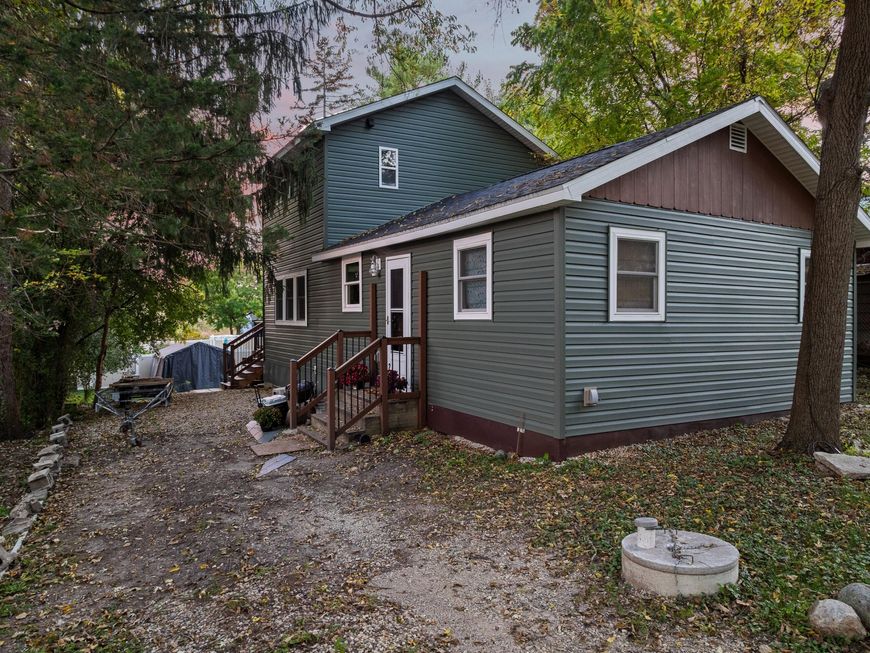
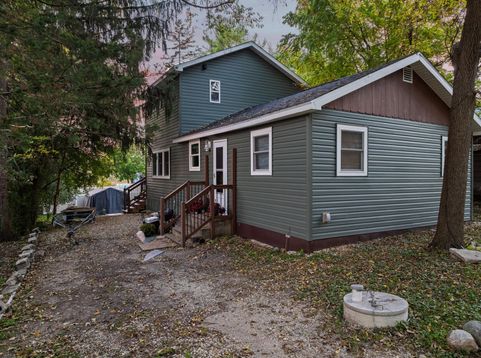
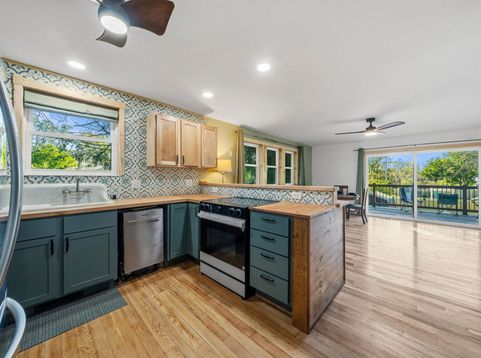
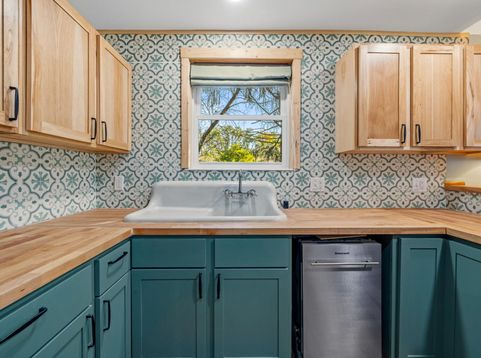
Welcome to 107 Bayview Rd. This charming 1940s cabin just underwent a massive 2025 remodel and addition, blending vintage soul with a fresh, turnkey vibe. We're talking a total top-to-bottom refresh: new roof, siding, windows, and all-new mechanicals for total peace of mind.Inside, gorgeous wood floors stretch across a bright 3-bedroom, 2-bathroom layout that's ready for move-in day. Step outside to the brand-new composite deck--the perfect spot for morning coffee or evening hangouts. The best part? Geneva Lake is just moments away. Kishwauketoe Nature trail is directly across Hwy 67. Making dog walks to the lake and downtown Williams Bay easily assessable. Whether you're looking for a weekend escape or a full-time retreat, this one is a total gem.

Baird & Warner New Client Care Team Agent Cell: 312.847.5702 Email
Property Details
Feature Descriptions
Room Information
Schools
Disclaimer: The accuracy of all information regardless of source, including but not limited to square footage and lot size, is deemed reliable but not guaranteed nor warranted and should be personally verified through personal inspection by and/or with the appropriate professionals.
Location
See details and scored characteristics about this location.
Select a format below, new window will open and will prompt you to print.


AWARD WINNING SERVICES


GLOBAL REACH & HOME INSURANCE



Information is supplied by seller and other third parties and has not been verified.
Listing data compilation and photo(s) © 2026 – Multiple Listing Service, Inc. – All Rights Reserved .
Data Source: Metro MLS
Privacy Policy / DMCA Notice / ADA Accessibility

