

Listing Office: Firefly Real Estate, LLC
Listing Office Phone: (414) 226-5372
1065 Lower Ridgeway - Elm Grove, WI 53122
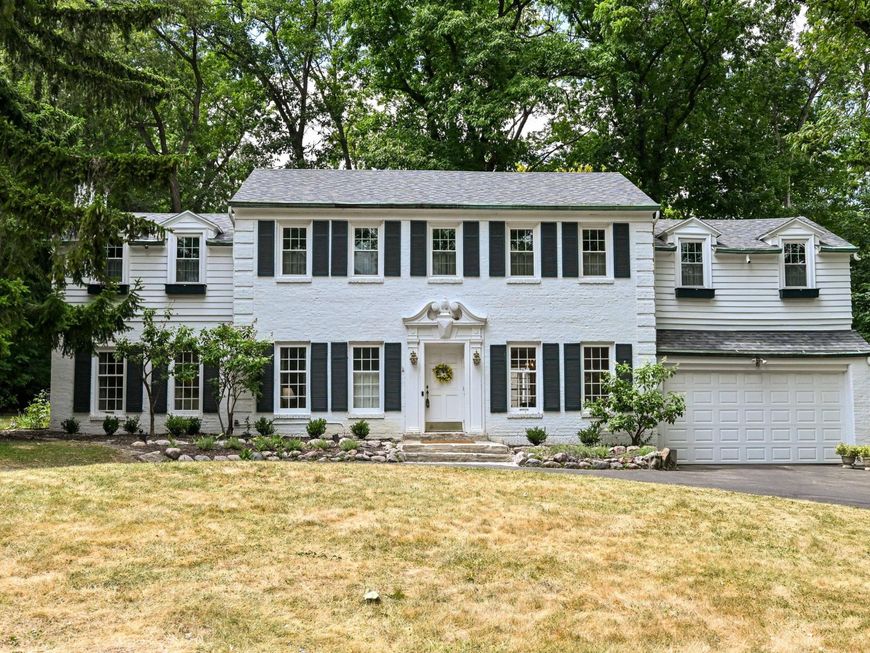
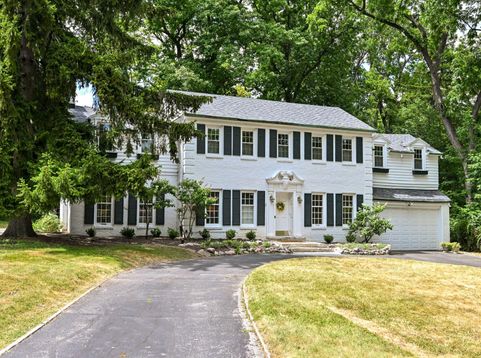
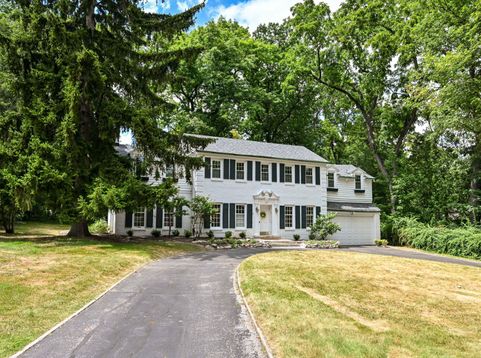
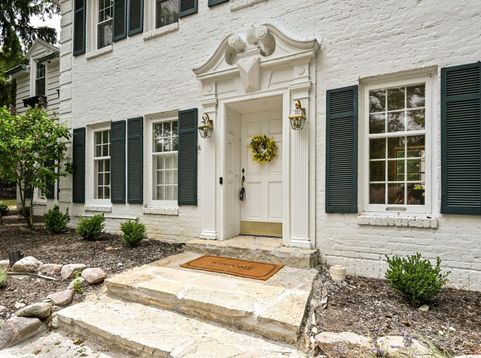
Summer 2026 Updates Per Seller Include: new roof with 15 year transferrable warranty, updated private well to current codes/standards, upstairs wood floors refinished (all 3 bedrooms and upstairs landing). Lovingly cared for by owner for over 50 years. Entry hall welcomes you to foyer, w/ arched doorways & classic center staircase. Crown molding, wide plank wood floors & intricate millwork. LR anchored by tiled GFP makes for a warm gathering space. KIT offers white cabinetry, quartz countertops & a dinette area. Morning room w/ convenient access to 1st floor full BA. Half BA completes 1st floor. Upstairs, find all 3 BR. Primary BR w/ en suite BA, dressing room & adjacent den/office/nursery. Additional full BA upstairs. Lower level RR with NFP. Amazing Elm Grove opportunity!

Baird & Warner New Client Care Team Agent Cell: 312.847.5702 Email
Property Details
Feature Descriptions
Room Information
Schools
Disclaimer: The accuracy of all information regardless of source, including but not limited to square footage and lot size, is deemed reliable but not guaranteed nor warranted and should be personally verified through personal inspection by and/or with the appropriate professionals.
Location
See details and scored characteristics about this location.
Select a format below, new window will open and will prompt you to print.


AWARD WINNING SERVICES

GLOBAL REACH & HOME INSURANCE



WEBSITE AWARDS


Information is supplied by seller and other third parties and has not been verified.
Listing data compilation and photo(s) © 2026 – Multiple Listing Service, Inc. – All Rights Reserved .
Data Source: Metro MLS
Privacy Policy / DMCA Notice / ADA Accessibility

