


Listing Office: Bielinski Homes, Inc.
Listing Office Phone: (262) 542-9494
106 Retzer View Ct Waukesha, WI 53188
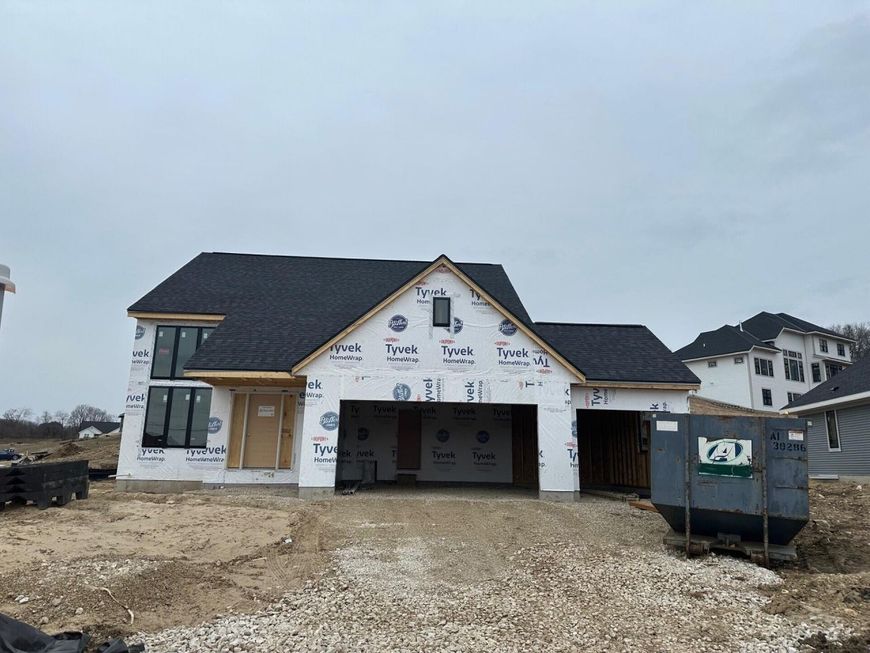
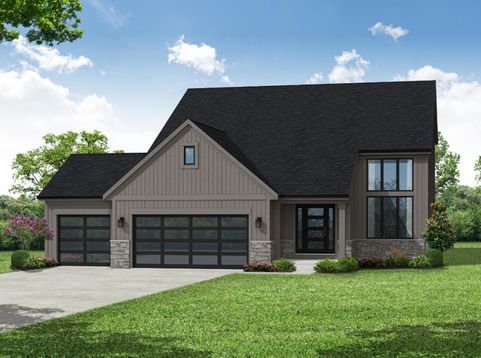
The Bristol's impressive two-story gathering room makes an immediate impact as you enter this new home. Tall windows allow in natural sunlight while the fireplace invites quiet conversation on a chilly night. The adjoining dining area and kitchen are impressive on their own accord, offering ample cabinetry, a walk-in pantry, and a prep island with a built-in snack bar. The primary bedroom is conveniently located on the first floor. It features a large walk-in closet and a private bathroom with a dual vanity and a five-foot shower. Also located on the first floor are a powder room and a laundry room. There are two secondary bedrooms on the second floor, each with a walk-in closet, a hall bath, and a loft that overlooks the gathering room.Added lawn and driveway.

Baird & Warner New Client Care Team Agent Cell: 312.847.5702 Email
Property Details
Feature Descriptions
Room Information
Schools
Disclaimer: The accuracy of all information regardless of source, including but not limited to square footage and lot size, is deemed reliable but not guaranteed nor warranted and should be personally verified through personal inspection by and/or with the appropriate professionals.
Location
See details and scored characteristics about this location.
Select a format below, new window will open and will prompt you to print.


AWARD WINNING SERVICES

GLOBAL REACH & HOME INSURANCE



WEBSITE AWARDS


Information is supplied by seller and other third parties and has not been verified.
Listing data compilation and photo(s) © 2026 – Multiple Listing Service, Inc. – All Rights Reserved .
Data Source: Metro MLS
Privacy Policy / DMCA Notice / ADA Accessibility

